
1515 Rosebank Court
East Credit · Mississauga · ON · L5M 5M7
On market 6 days
About this property
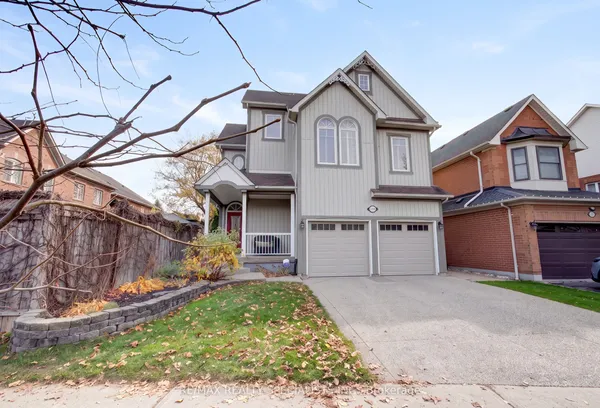
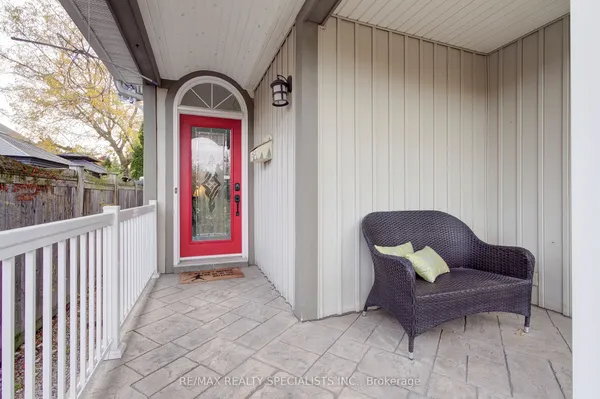
5 Elite Picks! Discover 5 Reasons To Make This Home Your Own: 1. Separate Entrance Down to Spacious Basement Suite Boasting Combined Rec Room, Kitchen & Dining Area, 5th Bedroom + Generous Office with Closet, Full 3pc Bath, Open Gym/Play Area, 2nd Laundry Area & Abundant Storage! 2. Spacious Kitchen Featuring Upgraded Cabinets ('26), Granite Countertops, Tile Backsplash, Stainless Steel Appliances & Bright Breakfast Area with Patio Door W/O to Deck & Backyard! 3. Spacious Principal Rooms Including Warm & Welcoming Family Room with Fireplace, Formal Dining Room with Large Window, Separate Formal Living Room with French Door Entry, AND Private Office! 4. Spacious 2nd Level Offering 4 Generously Sized Bedrooms & 2 Full Baths, with Oversized Primary Suite Featuring Bright Sitting Area, His & Hers Closets, and Luxurious 5pc Ensuite with Double Vanity, Soaker Tub & Separate Shower. 5. Oversized Pie-Shaped Lot with Fenced Backyard Boasting Huge Refinished ('26) Deck, Mature Trees & Convenient Storage Shed. All This & More! Stunning 2-Storey Foyer with Natural Light Flowing Thru the Ample Windows! 2pc Powder Room & Convenient Main Floor Laundry Complete the Main Level. Fabulous Space with 2,617 Sq.Ft. A/G Living Space Plus Additional 1,419 Sq.Ft. in the Finished Basement. (Mostly) Freshly Painted & Move-in Ready! 2 Car Garage with New Doors ('26), Plus Oversized 4+ Car Interlocking Stone Driveway! New A/C '19. Fantastic Location on Quiet Court in Convenient East Credit Community with Easy Access to Highways, Public Transit, Parks & Trails, Hospital, Shopping, Restaurants & Much, Much More!
View virtual tour →Key facts
See this home in person
Free, no commitment. The agent confirms the time with you.
Open houses
Property details
Rooms & baths
- Kitchens
- 2
- Den / Family room
- Yes
- Rooms above / below grade
- 10 · 6
- Bedrooms above / below
- 4 · 1
- Washrooms
- 1 × 2-pc · Main
- 1 × 5-pc · Second
- 1 × 4-pc · Second
- 1 × 3-pc · Basement
Basement
- Basement
- Separate Entrance, Apartment
Fireplace
- Fireplace
- Yes
Heating & cooling
- Heat
- Forced Air · Gas
- A/C
- Central Air
Interior features
- On Demand Water Heater
- Water Heater Owned
- In-Law Suite
Outdoor
- Direction faces
- North
Construction
- Construction
- Brick
- Roof
- Shingles
Parking & garage
- Garage
- Attached · 2
- Covered spaces
- 2
- Total
- 6
- Features
- Private
Utilities
- Sewer
- Sewer
- Water
- Municipal
Lot
- Width / Depth
- 26.7 ft · 112.7 ft
- Features
- Irregular Lot
Property & nearby
- Cul de Sac/Dead End
Taxes & fees
- Taxes
- $8,975/2026
Included & excluded
- Inclusions
- All Light Fixtures, All Blinds, Refrigerator ('25) & Stove ('25), Built-in Dishwasher ('23), Washer & Dryer, Basement Refrigerator & Stove, Basement Washer & Dryer ('26), Tankless Water Heater ('25), 2 Garage Door Openers & Remote(s), Garden Shed
- Exclusions
- All Curtains/Drapes
Overview
- Property type
- Detached
- Style
- 2-Storey
- Possession
- TBD · Other
- Cross street
- Eglinton Ave. W. & Creditview Rd.
Rooms
16 rooms on 3 level s
| Type | Dimensions | Features |
|---|---|---|
| Main | ||
| Kitchen | 10'9" × 10'4" | Ceramic FloorGranite Counters |
| Breakfast | 17' × 8'9" | Ceramic FloorW/O To Deck |
| Family Room | 17'2" × 9'11" | Hardwood FloorFireplace |
| Dining Room | 13'3" × 9'10" | Hardwood FloorLarge Window |
| Living Room | 14'10" × 9'11" | Hardwood FloorFrench Doors |
| Office | 9'11" × 8'11" | Hardwood FloorLarge Window |
| Second | ||
| Primary Bedroom | 19'1" × 11' | Hardwood Floor5 Pc Ensuite |
| Bedroom 2 | 11'10" × 11'4" | BroadloomCloset |
| Bedroom 3 | 14'9" × 10'2" | Hardwood FloorCloset |
| Bedroom 4 | 13'5" × 10'1" | Hardwood FloorCloset |
| Basement | ||
| Recreation | 16'5" × 8'11" | LaminatePot Lights |
| Kitchen | 11'2" × 10' | Ceramic FloorPot Lights |
| Dining Room | 10' × 9'1" | Ceramic FloorCloset |
| Office | 12'11" × 9'5" | LaminateCloset |
| Bedroom 5 | 9'6" × 9'6" | LaminateCloset |
| Exercise Room | 14'11" × 9'3" | Ceramic FloorOpen Concept |
Mortgage calculator
Location
Cross street: Eglinton Ave. W. & Creditview Rd.
Market Overview
Mississauga
Listing data provided by the Toronto Regional Real Estate Board (TRREB).
Similar properties










The listing data is provided under copyright by the Toronto Regional Real Estate Board (TRREB). The listing data is deemed reliable but is not guaranteed accurate by TRREB. The trademarks MLS®, Multiple Listing Service® and the associated logos are owned by The Canadian Real Estate Association (CREA) and identify the quality of services provided by real estate professionals who are members of CREA.
Last updated: November 3, 2026.