
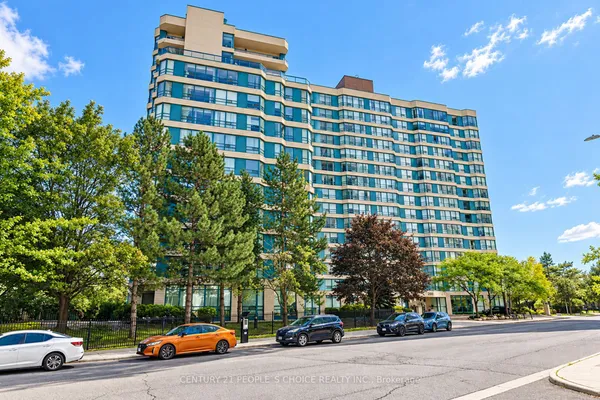
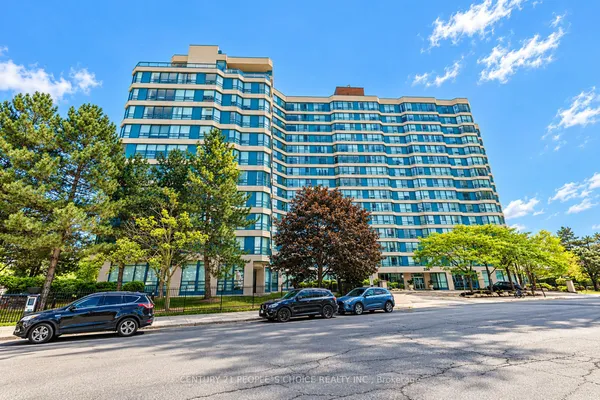
70 Absolute Avenue, Unit 1405
City Centre · Mississauga · ON · L4Z 0A4
On market 9 days
About this property
Located in the heart of downtown Mississauga, this bright and spacious 1-bedroom plus den unit will truly impress! Featuring 9-foot ceilings throughout, a renovated kitchen with granite counters, a breakfast bar, under mount black sink, & newer appliances. New laminate flooring, modern lighting, a large primary bedroom plus a versatile den that can double as a second bedroom or office with a built in wardrobe closet. Enjoy access to the 30,000 sq. ft. recreation building which includes a full gym, indoor/outdoor pools, spa, theater, basketball, and squash courts, with Square One and transit right at your doorstep. You will not be disappointed!
View virtual tour →Key facts
See this home in person
Free, no commitment. The agent confirms the time with you.
Open houses
No upcoming open houses.
Property details
Rooms & baths
- Kitchens
- 1
- Rooms above / below grade
- 5
- Bedrooms above / below
- 1 · 1
- Washrooms
- 1 × 4-pc · Main
- Laundry
- Ensuite · Main Level
Heating & cooling
- Heat
- Forced Air · Gas
- A/C
- Central Air
Interior features
- Storage
Construction
- Construction
- Concrete
Parking & garage
- Garage
- Underground · 1
- Covered spaces
- 1
- Total
- 1
- Spot 1
- Owned · ## 29 · Level 29 Blue
Building
- Storeys
- 14
- Building storeys
- 14
Condo
- Maintenance fee
- $742/mo incl. Water Included, Hydro Included +5
- Fee includes
- Water Included, Hydro Included, CAC Included, Parking Included, Building Insurance Included, Heat Included, Common Elements Included
- Exposure
- South
- Balcony
- Open
- Pets
- Yes-with Restrictions
- Condo corp
- 809
- Association
- PSCC809
- Management
- First Service Residential
- Laundry
- Ensuite · Main Level
Amenities
- Concierge
- Indoor Pool
- Outdoor Pool
- Gym
- Squash/Racquet Court
- Exercise Room
Taxes & fees
- Taxes
- $3,057/2026
Included & excluded
- Inclusions
- New Stainless Steel Fridge, Stove, Dishwasher and Stacked Washer & Dryer. All electric light fixtures and window coverings. Wardrobe closet in Den. 1 Parking & 1 Locker
Overview
- Property type
- Condo Apartment
- Style
- Apartment
- Age
- 16-30
- Possession
- Flexible · 30-59 days
- Cross street
- Hurontario & Burnhamthorpe
Rooms
5 rooms on 1 level
| Type | Dimensions | Features |
|---|---|---|
| Main | ||
| Living Room | 18'11" × 9'10" | LaminateW/O To Balcony |
| Dining Room | 18'11" × 9'10" | Combined w/LivingLaminate |
| Kitchen | 11'5" × 9'10" | Granite CountersBreakfast Bar |
| Primary Bedroom | 15'7" × 9'2" | BroadloomWindow |
| Den | 9'10" × 9'2" | LaminateB/I Closet |
Mortgage calculator
Location
Cross street: Hurontario & Burnhamthorpe
Market Overview
Mississauga
Listing data provided by the Toronto Regional Real Estate Board (TRREB).
Similar properties








The listing data is provided under copyright by the Toronto Regional Real Estate Board (TRREB). The listing data is deemed reliable but is not guaranteed accurate by TRREB. The trademarks MLS®, Multiple Listing Service® and the associated logos are owned by The Canadian Real Estate Association (CREA) and identify the quality of services provided by real estate professionals who are members of CREA.
Last updated: November 5, 2026.