
2529 Claymore Crescent
Erindale · Mississauga · ON · L5C 3A2
On market 8 days
About this property
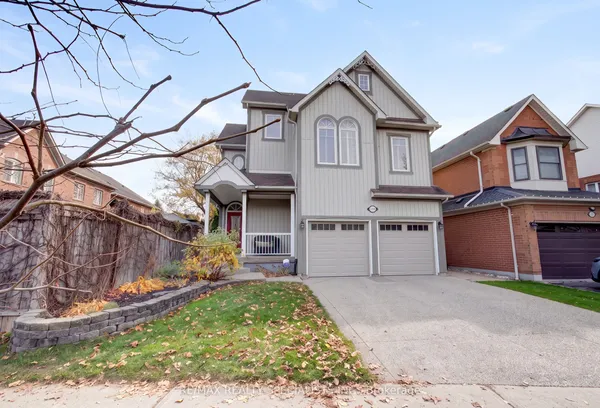
Discover an exceptional opportunity in the heart of Erindale, one of Mississauga's most established and sought-after residential communities. With its mature tree-lined streets, generous properties and beautiful natural surroundings, Erindale offers an appealing blend of established neighbourhood charm and everyday convenience. Nestled within this desirable setting, this spacious 4-bedroom, 4-bathroom home welcomes you with plenty of room for the whole family to enjoy. Whether you're looking for space to grow, accommodate extended family or simply enjoy the comfort of well-proportioned rooms, this home is ready to embrace your next chapter. Spacious principal rooms provide inviting settings for everyday living, family gatherings and entertaining, while the additional lower-level kitchen adds valuable flexibility for multigenerational living or those seeking a more adaptable arrangement. Freshly painted rooms and new flooring throughout several rooms on the main floor bring a renewed sense of warmth and freshness to the interior, creating comfortable spaces to settle into and enjoy from day one. Ideally situated just minutes from Credit Valley Golf and Country Club, scenic Credit River trails, excellent schools, beautiful parks, shopping and convenient commuter routes, the location provides an exceptional balance of natural beauty and everyday convenience. Adding another dimension to this home's appeal is our exclusive TB Vision presentation, featuring thoughtfully curated, designer-inspired concepts that showcase the many ways these inviting spaces can reflect different styles and lifestyles. Whether you appreciate the comfort and character of the home as it is today or envision personalizing it over time, the possibilities are yours to explore. With its spacious interior, recent updates and sought-after Erindale setting, this is a wonderful opportunity to settle into a home where lasting memories can be made and your family's story can continue to unfold.
Key facts
See this home in person
Free, no commitment. The agent confirms the time with you.
Open houses
No upcoming open houses.
Property details
Rooms & baths
- Kitchens
- 2
- Den / Family room
- Yes
- Rooms above / below grade
- 14
- Bedrooms above / below
- 4
- Washrooms
- 1 × 2-pc · Main
- 1 × 3-pc · Second
- 1 × 4-pc · Second
- 1 × 3-pc · Basement
Basement
- Basement
- Finished, Full
Fireplace
- Fireplace
- Yes
Heating & cooling
- Heat
- Forced Air · Gas
- A/C
- Central Air
Interior features
- Auto Garage Door Remote
Outdoor
- Direction faces
- East
Construction
- Construction
- Brick
- Roof
- Shingles
- Foundation
- Concrete
Parking & garage
- Garage
- Attached · 2
- Covered spaces
- 2
- Total
- 4
Utilities
- Sewer
- Sewer
- Water
- Municipal
Lot
- Width / Depth
- 58 ft · 105.6 ft
Taxes & fees
- Taxes
- $9,106/2026
Included & excluded
- Inclusions
- All existing appliances. All window coverings and blinds.
Overview
- Property type
- Detached
- Style
- 2-Storey
- Age
- 31-50
- Possession
- FLEXIBLE · Flexible
- Cross street
- Glengarry Rd & Dundas St
Rooms
14 rooms on 3 level s
| Type | Dimensions | Features |
|---|---|---|
| Main | ||
| Foyer | 18'1" × 9'8" | Curved StairsDouble Doors |
| Living Room | 18' × 13'7" | Combined w/DiningLarge Window |
| Dining Room | 11'11" × 10'10" | Combined w/LivingOpen Concept |
| Kitchen | 16'8" × 11'7" | B/I AppliancesBreakfast Area |
| Family Room | 18'6" × 12'8" | W/O To YardCalifornia Shutters |
| Laundry | 9'5" × 6'1" | Access To GarageLaundry Sink |
| Second | ||
| Primary Bedroom | 17'11" × 13'4" | Hardwood Floor3 Pc Ensuite |
| Bedroom 2 | 12'3" × 8'2" | Ceiling Fan(s)Hardwood Floor |
| Bedroom 3 | 11'10" × 11'5" | WindowBroadloom |
| Bedroom 4 | 15'4" × 13'9" | Large WindowCloset |
| Basement | ||
| Recreation | 17'5" × 15'10" | BroadloomFireplace |
| Kitchen | 9'5" × 6'4" | Double SinkTile Floor |
| Workshop | 18'10" × 12'10" | Concrete FloorB/I Shelves |
| Game Room | 27' × 11'1" | BroadloomWindow |
Mortgage calculator
Location
Cross street: Glengarry Rd & Dundas St
Market Overview
Mississauga
Listing data provided by the Toronto Regional Real Estate Board (TRREB).
Similar properties










The listing data is provided under copyright by the Toronto Regional Real Estate Board (TRREB). The listing data is deemed reliable but is not guaranteed accurate by TRREB. The trademarks MLS®, Multiple Listing Service® and the associated logos are owned by The Canadian Real Estate Association (CREA) and identify the quality of services provided by real estate professionals who are members of CREA.
Last updated: November 4, 2026.