
3590 Kaneff Crescent, Unit 402
Mississauga Valleys · Mississauga · ON · L5A 3X3
On market 7 days
About this property
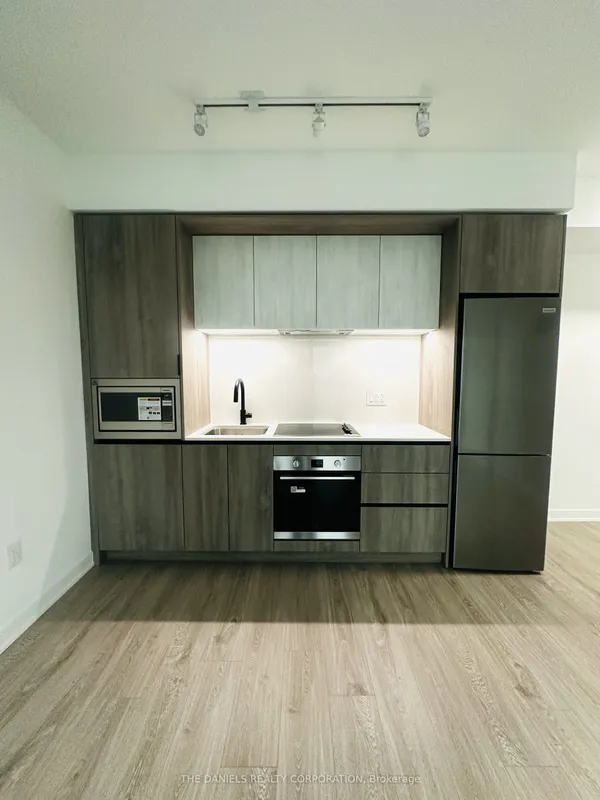
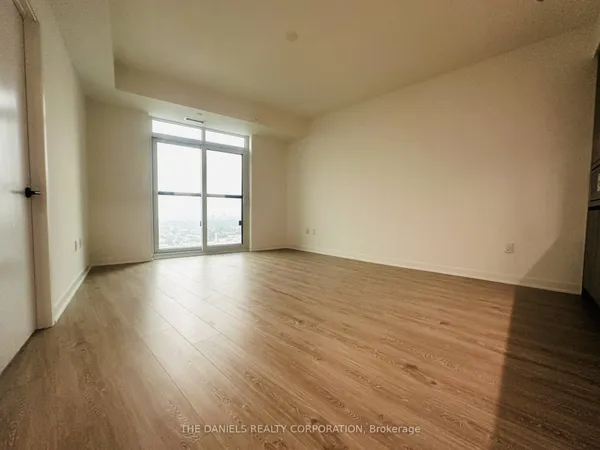
Welcome to This Spacious and Beautifully Updated Condo Apartment in the Heart of Mississauga. This Big and Bright 2 Bedroom 1.5 Bath Unit has over 1,300 sqft , Plus a Den Corner Suite! Excellent Open Concept Layout Designed for Comfortable Everyday Living. This Unit Comes With 2 Underground Parking Spaces and a Large Locker. Enjoy the Large Private Balcony With Beautiful Unobstructed Views, While Oversized Windows Throughout Fill the Home With Natural Light. All Utilities Are Conveniently Included in the Maintenance Fees for Added Value and Peace of Mind. The Renovated Kitchen (2022) Features Stylish Finishes, Added Cabinetry, and Enhanced Storage Space, While Custom Built-In Living Room Cabinetry Surrounding the TV Adds Both Function and a Sleek Modern Touch. Additional Highlights Include Stainless Steel Appliances, Vinyl Flooring Throughout, Fresh Neutral Décor, and a Versatile Den Ideal for a Home Office or Guest Space. Residents Enjoy Excellent Amenities Including an Indoor Pool, Gym, Sauna, Games Room, Party Room, Tennis Courts, Visitor Parking, Concierge/Security, and Beautifully Maintained Common Areas. Ideally Located Just Minutes to Square One, Parks, Restaurants, Transit, and Major Highways, This Is an Outstanding Opportunity to Enjoy Spacious Condo Living in a Prime Mississauga Location.
Key facts
See this home in person
Free, no commitment. The agent confirms the time with you.
Open houses
No upcoming open houses.
Property details
Rooms & baths
- Kitchens
- 1
- Rooms above / below grade
- 5 · 1
- Bedrooms above / below
- 2 · 1
- Washrooms
- 1 × 2-pc
- 1 × 4-pc
- Laundry
- In-Suite Laundry
Heating & cooling
- Heat
- Forced Air · Gas
- A/C
- Central Air
Finishes & appliances
- Security
- Concierge/Security
Interior features
- Other
Construction
- Construction
- Other
Parking & garage
- Garage
- Attached · 2
- Covered spaces
- 2
- Total
- 2
- Features
- Underground
- Spot 1
- Exclusive · #302 · Level B3.
- Spot 2
- Exclusive · #346 · Level B3
Property & nearby
- Golf
- Hospital
- Park
- Public Transit
- School
- Wooded/Treed
Building
- Storeys
- 4
- Building storeys
- 4
Condo
- Maintenance fee
- $1,299/mo incl. Heat Included, Hydro Included +6
- Fee includes
- Heat Included, Hydro Included, Water Included, Cable TV Included, CAC Included, Common Elements Included, Building Insurance Included, Parking Included
- Exposure
- South West
- Balcony
- Open
- Pets
- Yes-with Restrictions
- Condo corp
- 230
- Association
- PCP
- Management
- AA Property Management
- Laundry
- In-Suite Laundry
Amenities
- Concierge
- Exercise Room
- Game Room
- Gym
- Indoor Pool
- Party Room/Meeting Room
Taxes & fees
- Taxes
- $2,460/2026
Included & excluded
- Inclusions
- FRIDGE, STOVE, DISHWASHER, MICROWAVE, WASHER/DRYER, ELECTRIC LIGHT FIXTURES, WINDOW COVERINGS.
- Exclusions
- TV
Overview
- Property type
- Condo Apartment
- Style
- 1 Storey/Apt
- Age
- 51-99
- Possession
- Felxible · Flexible
- Cross street
- Mississauga Valley Blvd & Kaneff
Mortgage calculator
Location
Cross street: Mississauga Valley Blvd & Kaneff
Market Overview
Mississauga
Listing data provided by the Toronto Regional Real Estate Board (TRREB).
Similar properties










The listing data is provided under copyright by the Toronto Regional Real Estate Board (TRREB). The listing data is deemed reliable but is not guaranteed accurate by TRREB. The trademarks MLS®, Multiple Listing Service® and the associated logos are owned by The Canadian Real Estate Association (CREA) and identify the quality of services provided by real estate professionals who are members of CREA.
Last updated: November 3, 2026.