
3170 Erin Mills Parkway, Unit 230
Erin Mills · Mississauga · ON · L5L 0B6
On market 8 days
About this property
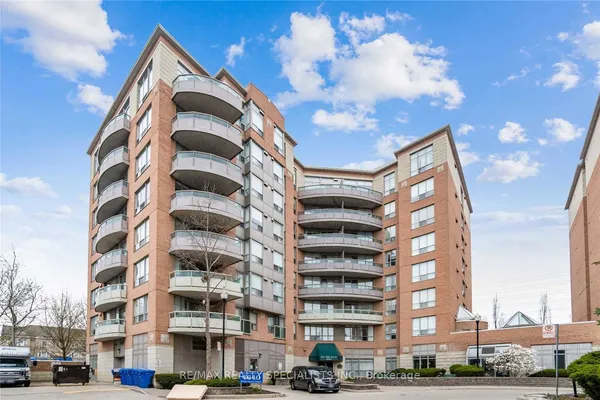
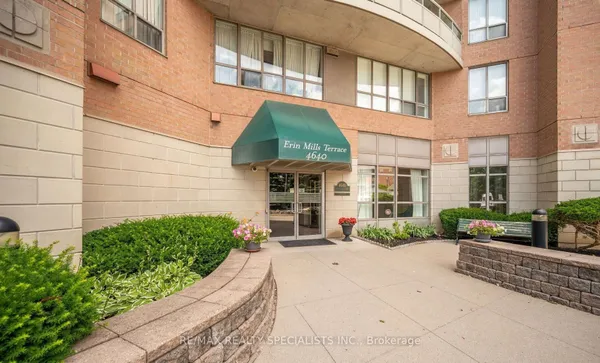
Downsize Your Responsibilities, Not Your Lifestyle. Welcome to Windows on the Green, a boutique condominium in the heart of established Erin Mills, where spacious living meets the comfort of a mature, welcoming neighbourhood. Offering an impressive 850 square feet, this thoughtfully designed one-bedroom plus den residence provides the space and versatility often missing from condo living. Soaring ceilings create an airy atmosphere, while the generously sized den can accommodate a bed, making it ideal for overnight guests, a home office, or additional sleeping space. Enjoy spacious living areas, a luxurious bathroom with a Jacuzzi tub, a gas range, one underground wide standalone parking space close to entrance is a great asset for downsizes, and a private storage locker. Windows on the Green offers the intimacy of a four-storey boutique building, complemented by a well-cared-for setting, attractive maintenance fees, and amenities including a fitness centre, party room, residents' lounge, and rooftop terrace. Located in one of Mississauga's most established neighbourhoods, you're moments from scenic walking trails, green spaces, shopping, Credit Valley Hospital, the University of Toronto Mississauga, transit, and major highways. For those who love Erin Mills but are ready to leave behind the upkeep of a larger home, this is an opportunity to simplify life without sacrificing space, comfort, or the neighbourhood you love.Less Maintenance. More Living. Right Where You Belong.
View virtual tour →Key facts
See this home in person
Free, no commitment. The agent confirms the time with you.
Open houses
No upcoming open houses.
Property details
Rooms & baths
- Kitchens
- 1
- Rooms above / below grade
- 5
- Bedrooms above / below
- 1 · 1
- Washrooms
- 1 × 4-pc · Flat
- 1 × 3-pc · Flat
- Laundry
- In-Suite Laundry · Main Level
Heating & cooling
- Heat
- Other · Gas
- A/C
- Central Air
Finishes & appliances
- Security
- Alarm System, Carbon Monoxide Detectors, Smoke Detector
Interior features
- Auto Garage Door Remote
- On Demand Water Heater
- Storage Area Lockers
- Carpet Free
Construction
- Construction
- Concrete, Other
Parking & garage
- Garage
- Underground · 1
- Covered spaces
- 1
- Total
- 1
- Spot 1
- Owned · Level A/25
Property & nearby
- Library
- Place Of Worship
- Park
- Public Transit
- School
Building
- Storeys
- 2
- Building storeys
- 2
Condo
- Maintenance fee
- $519/mo incl. Common Elements Included, Building Insurance Included +2
- Fee includes
- Common Elements Included, Building Insurance Included, Parking Included, Water Included
- Exposure
- West
- Balcony
- Open
- Pets
- Yes-with Restrictions
- Condo corp
- 983
- Association
- PSCC
- Management
- Atrens Management Group Inc.
- Laundry
- In-Suite Laundry · Main Level
Amenities
- BBQs Allowed
- Bike Storage
- Gym
- Party Room/Meeting Room
- Visitor Parking
- Rooftop Deck/Garden
Taxes & fees
- Taxes
- $4,319/2026
Included & excluded
- Inclusions
- fridge, gas range, built-in dishwasher, BBQ (gas hook-up for BBQ), all existing electrical light fixtures, all existing window coverings, clothes washer and clothes dryer.
Overview
- Property type
- Condo Apartment
- Style
- 1 Storey/Apt
- Age
- 11-15
- Possession
- 60 Days/TBA · Flexible
- Cross street
- Erin Mills Parkway and Dundas Street.
Mortgage calculator
Location
Cross street: Erin Mills Parkway and Dundas Street.
Market Overview
Mississauga
Listing data provided by the Toronto Regional Real Estate Board (TRREB).
Similar properties


The listing data is provided under copyright by the Toronto Regional Real Estate Board (TRREB). The listing data is deemed reliable but is not guaranteed accurate by TRREB. The trademarks MLS®, Multiple Listing Service® and the associated logos are owned by The Canadian Real Estate Association (CREA) and identify the quality of services provided by real estate professionals who are members of CREA.
Last updated: November 4, 2026.