
7451 Catalpa Road
Malton · Mississauga · ON · L4T 2T2
On market 7 days
About this property
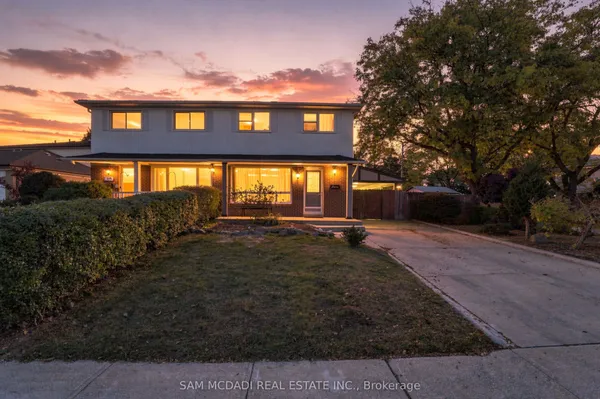
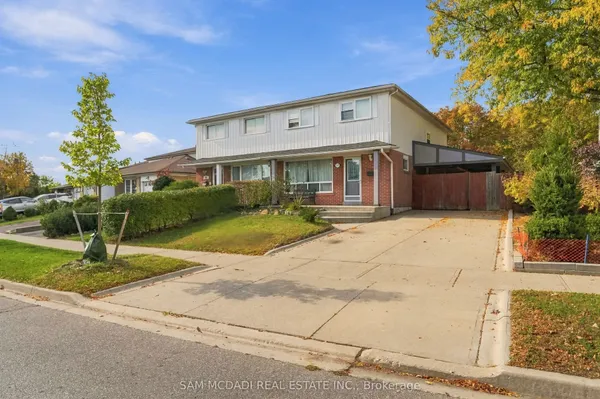
Welcome to 7451 Catalpa Road, a fantastic opportunity to own a semi-detached home in a mature and established Mississauga neighborhood. Offering three bedrooms and one bathroom, this property is ideal for first-time buyers, investors, or anyone looking to add their own personal touch. The functional layout provides comfortable living space and a solid foundation for future updates, making it an excellent option for buyers seeking value in a desirable location. The home is equipped with a forced-air natural gas furnace and central air conditioning for year-round comfort. Outside, the fenced backyard offers plenty of space for outdoor activities, gardening, or entertaining, while the manicured front yard creates welcoming curb appeal. A full unfinished basement adds tremendous versatility, providing ample storage space and exciting possibilities for future development to suit your needs and lifestyle. Conveniently located close to schools, parks, shopping, public transit, and major commuter routes, this property combines location, potential, and affordability in one of Mississauga's established family-friendly communities. 7451 Catalpa Road offers the chance to create a home that reflects your vision while enjoying all the benefits of a sought-after neighborhood. A rare opportunity for buyers looking to unlock the potential of a well-located property and make it their own. Offers will be presented on November 10th at 1:00 pm.
Key facts
See this home in person
Free, no commitment. The agent confirms the time with you.
Open houses
No upcoming open houses.
Property details
Rooms & baths
- Kitchens
- 1
- Rooms above / below grade
- 8 · 3
- Bedrooms above / below
- 3
- Washrooms
- 1 × 4-pc · Main
- Laundry
- Lower Level
Basement
- Basement
- Unfinished
Heating & cooling
- Heat
- Forced Air · Gas
- A/C
- Central Air
Outdoor
- Direction faces
- East
Construction
- Construction
- Brick
- Roof
- Asphalt Shingle
- Foundation
- Concrete Block
Parking & garage
- Total
- 2
- Features
- Private
Utilities
- Sewer
- Sewer
- Water
- Municipal
Lot
- Width / Depth
- 30 ft · 125 ft
Taxes & fees
- Taxes
- $4,670/2026
Included & excluded
- Inclusions
- Oven, fridge, washer, dryer.
- Exclusions
- None.
Overview
- Property type
- Semi-Detached
- Style
- Bungalow
- Possession
- Immediate · 2026-10-27
- Cross street
- Goreway Dr & Morning Star Dr
Mortgage calculator
Location
Cross street: Goreway Dr & Morning Star Dr
Market Overview
Mississauga
Listing data provided by the Toronto Regional Real Estate Board (TRREB).
Similar properties
The listing data is provided under copyright by the Toronto Regional Real Estate Board (TRREB). The listing data is deemed reliable but is not guaranteed accurate by TRREB. The trademarks MLS®, Multiple Listing Service® and the associated logos are owned by The Canadian Real Estate Association (CREA) and identify the quality of services provided by real estate professionals who are members of CREA.
Last updated: November 3, 2026.