
1426 Lakeshore Road E
1011 - MO Morrison · Oakville · ON · L6J 1M1
Listed yesterday
About this property
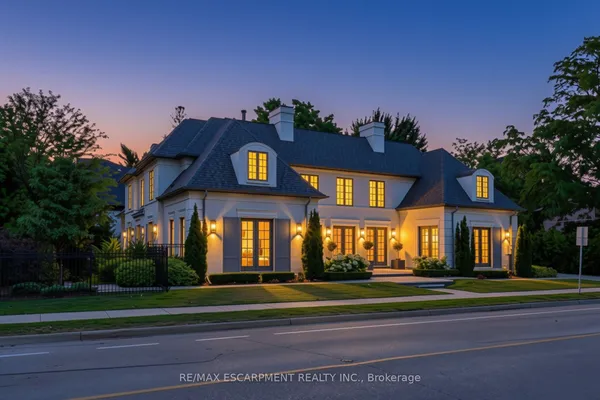
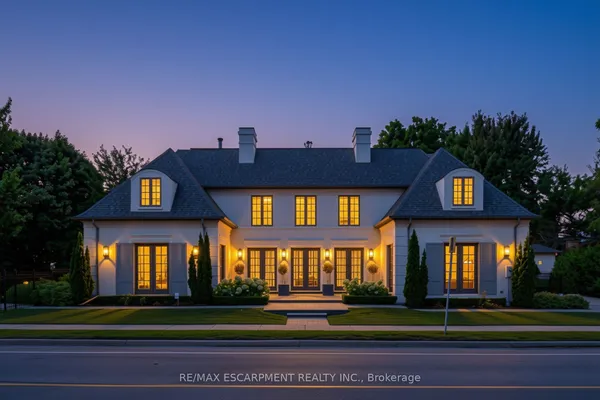
Discover an extraordinary custom residence in Oakville's prestigious Morrison neighbourhood, where timeless architecture, exceptional craftsmanship and sophisticated luxury come together. Designed by renowned architect William Hicks and built by Touchstone, this distinguished home showcases exquisite millwork, soaring ceilings, Palladian windows, imported European lighting and beautifully curated finishes throughout. A grand marble foyer introduces elegant principal rooms, including a spectacular formal dining room with vaulted ceilings, an inviting living room with travertine fireplace and a private office with 13'8" ceilings and custom built-ins. The breathtaking great room features soaring 18-foot ceilings, a dramatic fireplace and expansive windows overlooking the private backyard oasis. At the heart of the home, the Oscar Domani-designed kitchen impresses with custom sycamore cabinetry, granite countertops, premium Sub-Zero and Miele appliances, an oversized centre island and adjoining servery and walk-in pantry. A rare main-floor primary retreat offers a private fireside sitting room, garden access, custom dressing area and luxurious six-piece ensuite with radiant heated floors. An additional main-floor bedroom with ensuite provides exceptional flexibility. Upstairs, three generously appointed bedrooms, beautifully finished bathrooms and an open loft complete the living quarters. The lower level features a private climate-controlled wine cellar and additional space awaiting your personal vision. Outdoors, mature trees create a secluded resort-inspired setting featuring a stunning Gunite swimming pool with spa, expansive natural stone terraces, built-in gas barbecue and tranquil water features. Complete with an attached double garage, this exceptional Morrison residence offers an unparalleled combination of architectural elegance, refined comfort and effortless indoor-outdoor entertaining in one of Oakville's most coveted neighbourhoods.
View virtual tour →Key facts
See this home in person
Free, no commitment. The agent confirms the time with you.
Open houses
No upcoming open houses.
Property details
Rooms & baths
- Kitchens
- 1
- Den / Family room
- Yes
- Rooms above / below grade
- 12 · 3
- Bedrooms above / below
- 5
- Washrooms
- 2 × 2-pc · Main
- 1 × 4-pc · Main
- 1 × 6-pc · Main
- 1 × 6-pc · Second
- 1 × 3-pc · Second
- Laundry
- Main Level
Basement
- Basement
- Full, Partially Finished
Fireplace
- Fireplace
- Yes (3 · Family Room, Living Room, Natural Gas)
Heating & cooling
- Heat
- Forced Air · Gas
- A/C
- Central Air
Finishes & appliances
- Security
- Alarm System
Interior features
- Auto Garage Door Remote
- Built-In Oven
- Countertop Range
- Primary Bedroom - Main Floor
- Sump Pump
- Water Softener
Outdoor
- Direction faces
- South
- Pool
- Inground
Construction
- Construction
- Stone, Stucco (Plaster)
- Roof
- Asphalt Shingle
- Foundation
- Concrete
Parking & garage
- Garage
- Attached · 2
- Covered spaces
- 2
- Total
- 7
- Features
- Private
Exterior features
- Hot Tub
- Landscaped
- Privacy
- Lawn Sprinkler System
Utilities
- Sewer
- Sewer
- Water
- Municipal
Lot
- Width / Depth
- 124.9 ft · 170.5 ft
Property & nearby
- Fenced Yard
- Lake/Pond
- Park
- Public Transit
- School
Taxes & fees
- Taxes
- $27,741/2026
Included & excluded
- Inclusions
- Sub Zero Fridge, 2 Sub Zero produce Drawers, 2 Miele wall ovens and warming drawer, Built in Miele Coffee Station, Panasonic Microwave, 5 Burner Countertop Gas Stove with Steamer, 2 Furnaces, 2 Hot Water Heaters, Water Softener, Pool and All Pool Equipment, Fridge in Garage, All Window Coverings All Electric Light Fixtures, Garage Door Opener and Remotes, Water Fountain at the front of the property, B/I Gas BBq
- Exclusions
- Basement Refrigerator, Wine Fridge, Great Room Light Fixture, Statue in Backyard and Front Entrance. Decorative Solid marble bench & Statue at the front of the property (Negotiable)
Overview
- Property type
- Detached
- Style
- 2-Storey
- Age
- 16-30
- Possession
- Flex/TBA · 60-89 days
- Cross street
- Lakeshore Rd E & Maple Grove Dr
Rooms
19 rooms on 3 level s
| Type | Dimensions | Features |
|---|---|---|
| Main | ||
| Office | 15'7" × 12'7" | French DoorsWindow Floor to Ceiling |
| Dining Room | 15'7" × 14'7" | French DoorsHardwood Floor |
| Kitchen | 15'3" × 14' | Granite CountersCentre Island |
| Breakfast | 20'6" × 9'4" | Open ConceptHardwood Floor |
| Great Room | 18'4" × 17'7" | Gas FireplaceVaulted Ceiling(s) |
| Bedroom | 12'1" × 11' | 4 Pc EnsuiteLarge Window |
| Living Room | 24'11" × 14'6" | Gas FireplaceFrench Doors |
| Primary Bedroom | 15' × 13'11" | 6 Pc EnsuiteCombined w/Sitting |
| Sitting | 13'11" × 13'6" | Combined w/PrimaryBay Window |
| Foyer | 12' × 9'7" | Marble FloorPot Lights |
| Second | ||
| Bedroom 3 | 15'3" × 14'6" | BroadloomWalk-In Closet(s) |
| Play | 17'2" × 12' | UnfinishedCarpet Free |
| Other | 19'5" × 11'6" | UnfinishedCarpet Free |
| Bedroom 4 | 19'9" × 12' | Bay WindowWalk-In Closet(s) |
| Bedroom 5 | 15'9" × 14'8" | BroadloomWalk-In Closet(s) |
| Basement | ||
| Utility Room | 39'11" × 16' | Unfinished |
| Other | 36'1" × 16'1" | Unfinished |
| Other | 42'3" × 15' | |
| Other | 57'5" × 33' | Unfinished |
Mortgage calculator
Location
Cross street: Lakeshore Rd E & Maple Grove Dr
Market Overview
Oakville
Listing data provided by the Toronto Regional Real Estate Board (TRREB).
Similar properties
The listing data is provided under copyright by the Toronto Regional Real Estate Board (TRREB). The listing data is deemed reliable but is not guaranteed accurate by TRREB. The trademarks MLS®, Multiple Listing Service® and the associated logos are owned by The Canadian Real Estate Association (CREA) and identify the quality of services provided by real estate professionals who are members of CREA.
Last updated: October 27, 2026.