
240 Poplar Drive
1011 - MO Morrison · Oakville · ON · L6J 4C8
Listed just now
About this property
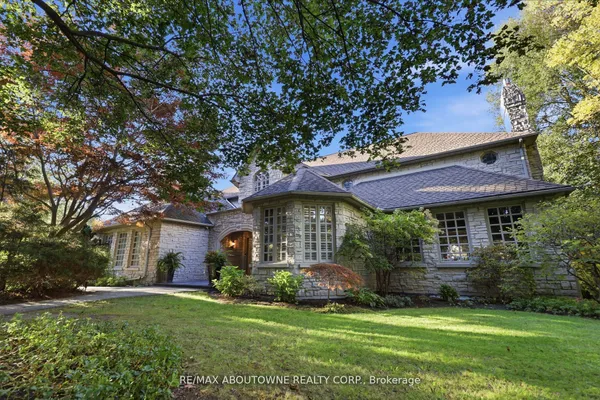
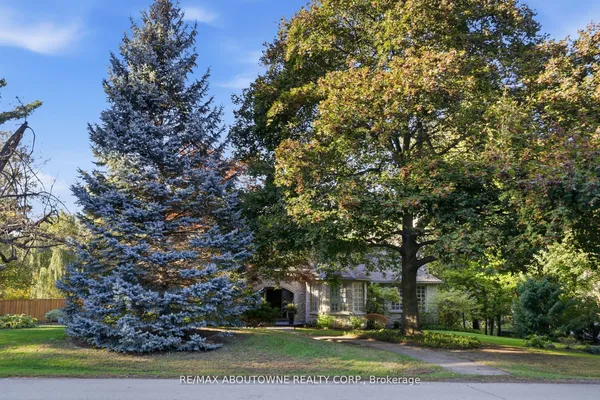
Space, privacy and an exceptional Southeast Oakville location. Set on a generous 130 x 130 ft lot surrounded by mature trees, 240 Poplar Drive offers an inviting setting for family life and entertaining, within walking distance of downtown Oakville, the lake, parks, restaurants and boutiques.The backyard features an inground saltwater pool and room to relax, gather and enjoy the outdoors. Inside, the fully finished lower level provides versatile space for recreation, fitness, hobbies and guests.Located in the established Morrison neighbourhood, close to sought-after schools, this property offers the space of a substantial lot with the convenience of Oakville's shops, dining and waterfront nearby. A home to enjoy through every season, with room for family and friends.
View virtual tour →Key facts
See this home in person
Free, no commitment. The agent confirms the time with you.
Open houses
No upcoming open houses.
Property details
Rooms & baths
- Kitchens
- 1
- Rooms above / below grade
- 17
- Bedrooms above / below
- 4 · 1
- Washrooms
- 1 × 2-pc · Main
- 1 × 4-pc · Second
- 3 × 3-pc · Second
- 1 × 3-pc · Basement
- Laundry
- Upper Level
Basement
- Basement
- Finished
Fireplace
- Fireplace
- Yes (4 · Natural Gas)
Heating & cooling
- Heat
- Forced Air · Gas
- A/C
- Central Air
Finishes & appliances
- Central vacuum
- Yes
Interior features
- Auto Garage Door Remote
- Built-In Oven
- Central Vacuum
- Bar Fridge
- Carpet Free
- Air Exchanger
Outdoor
- Direction faces
- South
- Pool
- Inground, Salt, Outdoor
Construction
- Construction
- Stone, Stucco (Plaster)
- Roof
- Shingles
- Foundation
- Poured Concrete
Parking & garage
- Garage
- Attached · 3
- Covered spaces
- 3
- Total
- 13
Utilities
- Water
- Municipal
Lot
- Width / Depth
- 130 ft · 130 ft
Taxes & fees
- Taxes
- $30,338/2026
Overview
- Property type
- Detached
- Style
- 2-Storey
- Age
- 16-30
- Possession
- flexible · Flexible · 2026-12-01
- Cross street
- Chartwell Rd / Lakeshore Rd E
Mortgage calculator
Location
Cross street: Chartwell Rd / Lakeshore Rd E
Market Overview
Oakville
Listing data provided by the Toronto Regional Real Estate Board (TRREB).
Similar properties
The listing data is provided under copyright by the Toronto Regional Real Estate Board (TRREB). The listing data is deemed reliable but is not guaranteed accurate by TRREB. The trademarks MLS®, Multiple Listing Service® and the associated logos are owned by The Canadian Real Estate Association (CREA) and identify the quality of services provided by real estate professionals who are members of CREA.
Last updated: October 21, 2026.