
2001 Bonnymede Drive, Unit 208
Clarkson · Mississauga · ON · L5J 4H8
On market 10 days
About this property
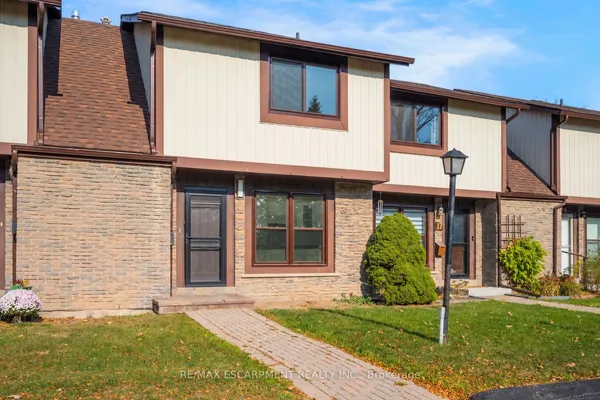
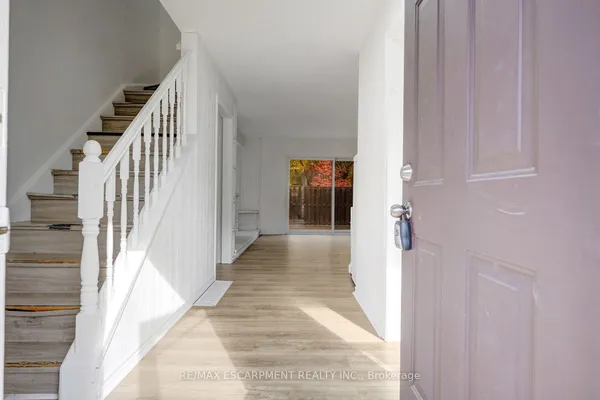
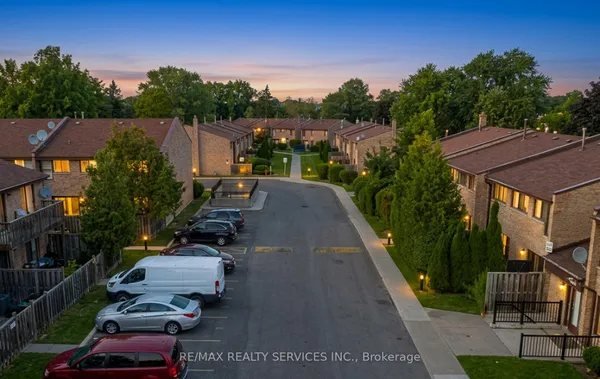
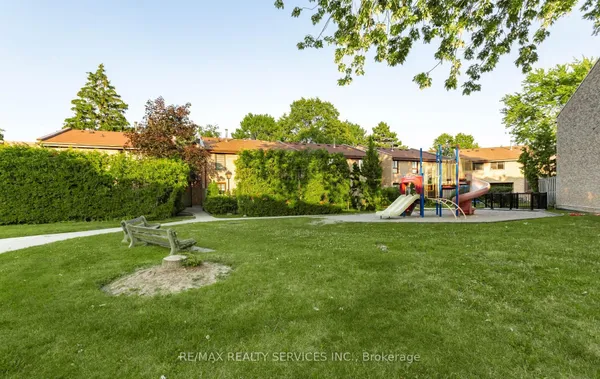
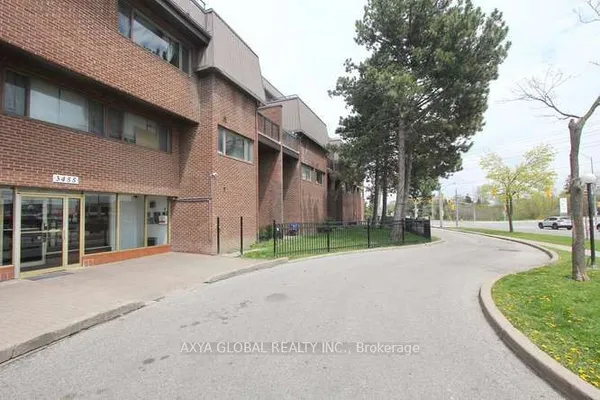
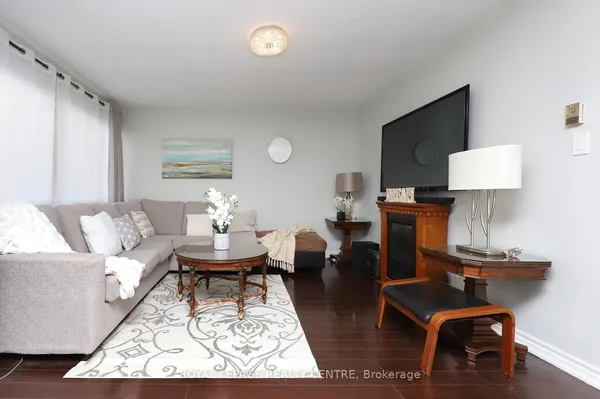
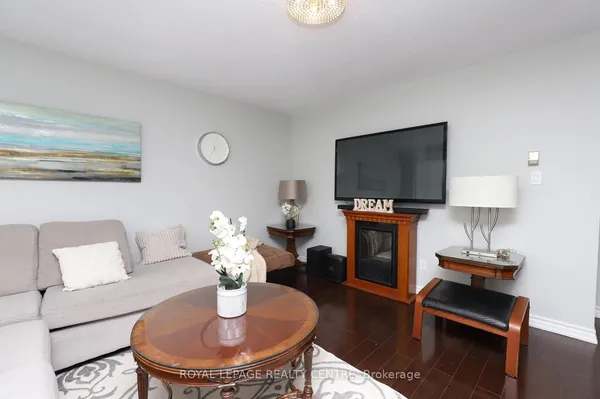
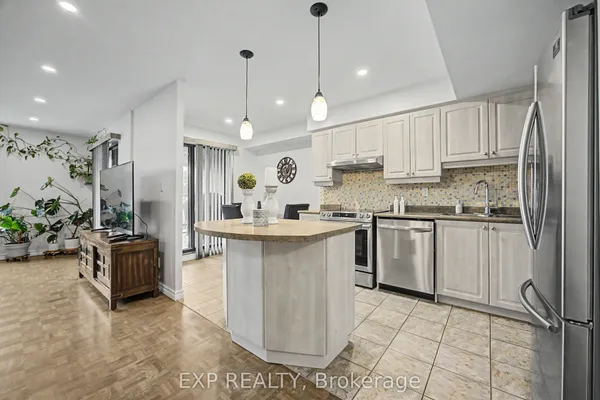
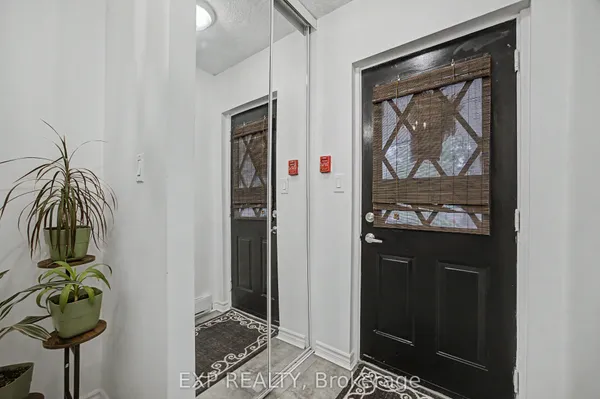
This renovated 2-bedroom, 2 storey townhouse condo offers a bright, functional layout. Freshlypainted, with a dedicated office nook, perfect for working from home. New flooring and stairs(2026) flows throughout the living spaces, while large windows bring in plenty of naturallight. Ideally positioned within the complex, the unit enjoys beautiful leafy views of maturetrees and wide-open green space, offering a peaceful sense of privacy that's hard to find. Theupdated kitchen features stainless steel appliances, ample cabinetry and counter space, alongwith convenient in-suite laundry. The property also includes a storage locker and dedicatedparking spot, with additional parking available for just $50/month. Building amenities includea recently renovated indoor saltwater pool (2025), sauna, gym, playground, party room, visitorparking and car wash station. Conveniently located in Clarkson Village within walking distanceof Clarkson GO, shopping, restaurants, and easy reach of Waterfront Trails and Rattray Marsh.With its modern updates, impressive amenities and convenient location, this property offersexceptional value for comfortable, easy living in Clarkson Village. Digitally furnished tohelp visualize layout ideas.
View virtual tour →Key facts
See this home in person
Free, no commitment. The agent confirms the time with you.
Open houses
No upcoming open houses.
Property details
Rooms & baths
- Kitchens
- 1
- Rooms above / below grade
- 5 · 1
- Bedrooms above / below
- 2
- Washrooms
- 1 × 4-pc · Second
- Laundry
- In Hall, In-Suite Laundry, Ensuite · Main Level
Heating & cooling
- Heat
- Forced Air · Electric
- A/C
- Central Air
Interior features
- Carpet Free
- Storage Area Lockers
Construction
- Construction
- Brick
Parking & garage
- Garage
- Underground · 1
- Covered spaces
- 1
- Total
- 1
- Features
- Inside Entry, Private, Underground
- Spot 1
- Common · #122 · Level P
Property & nearby
- Greenbelt/Conservation
- Place Of Worship
- Public Transit
- School
- School Bus Route
Building
- Storeys
- 02
- Building storeys
- 02
Condo
- Maintenance fee
- $892/mo incl. Common Elements Included, Building Insurance Included +2
- Fee includes
- Common Elements Included, Building Insurance Included, Water Included, Parking Included
- Exposure
- East
- Balcony
- Open
- Pets
- Yes-with Restrictions
- Condo corp
- 105
- Association
- PCP
- Management
- First Service Residential 905-822-8910
- Laundry
- In Hall, In-Suite Laundry, Ensuite · Main Level
Taxes & fees
- Taxes
- $2,111/2026
Included & excluded
- Inclusions
- Fridge, Stove (2026), Washer, Dryer, Floors and Stairs (2026), Heat Pump, Underground Parking,Separate Locker Room. Additional Parking Available at $50/month.
Overview
- Property type
- Condo Townhouse
- Style
- 2-Storey
- Possession
- TBA · Flexible · 2026-11-01
- Cross street
- Southdown Rd. & Royal Windsor Drive/Lake Shore Rd. W.
Mortgage calculator
Location
Cross street: Southdown Rd. & Royal Windsor Drive/Lake Shore Rd. W.
Market Overview
Mississauga
Listing data provided by the Toronto Regional Real Estate Board (TRREB).
Similar properties


The listing data is provided under copyright by the Toronto Regional Real Estate Board (TRREB). The listing data is deemed reliable but is not guaranteed accurate by TRREB. The trademarks MLS®, Multiple Listing Service® and the associated logos are owned by The Canadian Real Estate Association (CREA) and identify the quality of services provided by real estate professionals who are members of CREA.
Last updated: November 3, 2026.