
1055 Dundas Street E, Unit 171
Applewood · Mississauga · ON · L4Y 3X6
On market 8 days
About this property
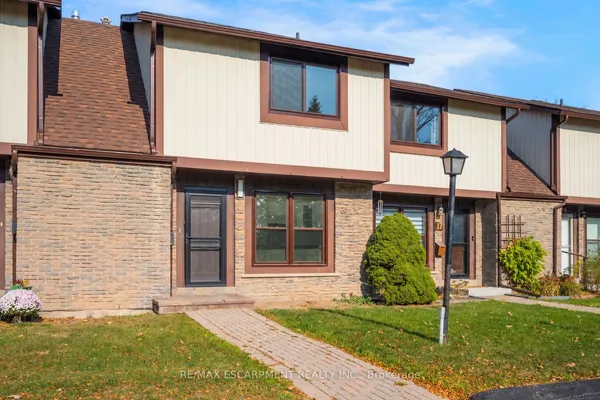
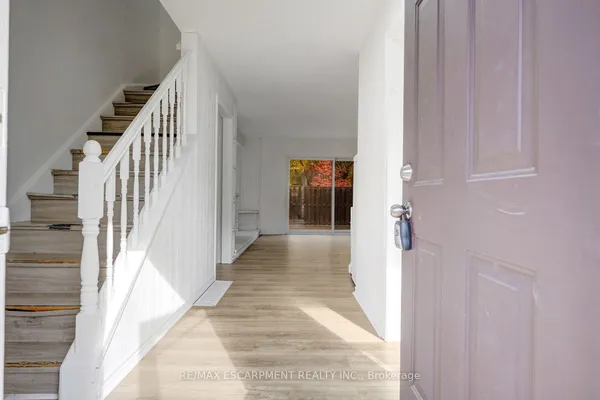
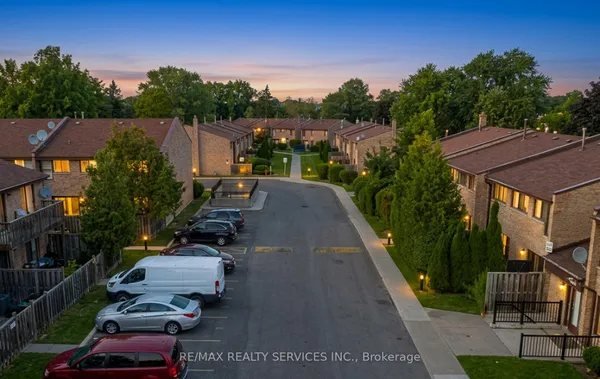
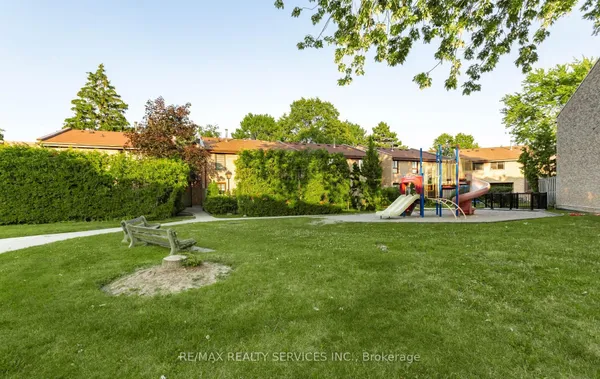
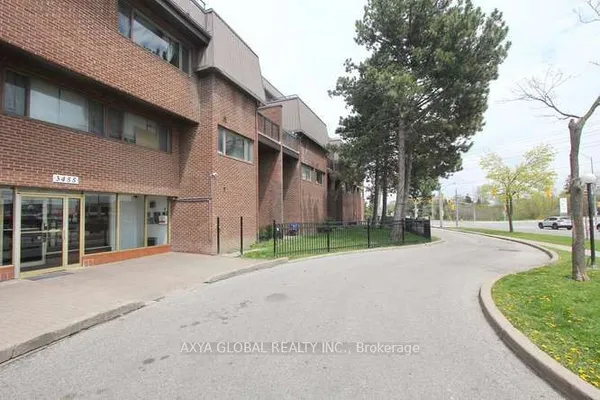
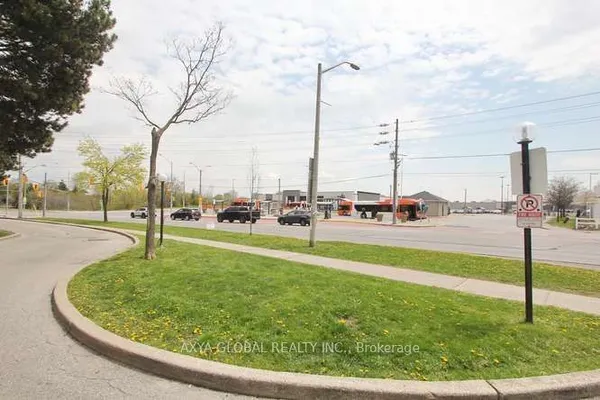
Very Bright And Spacious 3 Bedroom Stacked Townhouse In Applewood Heights. Excellent Ground Floor Location With Fully Fenced Yard. Open Concept Living/Dining. Eat-In Kitchen With Walk-Out To Yard With Sunny South Exposure. Laminate And Ceramic Floors. Hardwood Steps, Updated Bathrooms, Freshly Painting In Neutral Colours. Must Be Seen!! Excellent Location! Steps To Bus Stop. One Bus To Subway. Walk To Schools, Parks, And Shopping. Close To Go Train Station, Costco, Walmart. Minutes To Major Hwys: QEW, 427, And 403.
Key facts
See this home in person
Free, no commitment. The agent confirms the time with you.
Open houses
No upcoming open houses.
Property details
Rooms & baths
- Kitchens
- 1
- Rooms above / below grade
- 6
- Bedrooms above / below
- 3
- Washrooms
- 1 × 4-pc · Second
- Laundry
- In-Suite Laundry
Heating & cooling
- Heat
- Baseboard · Electric
- A/C
- Other
Construction
- Construction
- Stucco (Plaster)
Parking & garage
- Garage
- Underground · 1
- Covered spaces
- 1
- Total
- 1
- Features
- Underground
- Spot 1
- Exclusive
Property & nearby
- Fenced Yard
- Park
- Public Transit
- School
Building
- Storeys
- 1
- Building storeys
- 1
Condo
- Maintenance fee
- $966/mo incl. Common Elements Included, Building Insurance Included +3
- Fee includes
- Common Elements Included, Building Insurance Included, Cable TV Included, Water Included, Parking Included
- Exposure
- South
- Pets
- Yes-with Restrictions
- Condo corp
- 117
- Association
- PCC
- Management
- Maple Ridge Community
- Laundry
- In-Suite Laundry
Amenities
- BBQs Allowed
- Visitor Parking
Taxes & fees
- Taxes
- $2,564/2025
Included & excluded
- Inclusions
- Fridge, Stove, Hood, Washer, Dryer, And All Elf's.
Overview
- Property type
- Condo Townhouse
- Style
- 2-Storey
- Possession
- 60-90 Days/TBA · 90+ days
- Cross street
- Dundas/Tomken
Mortgage calculator
Location
Cross street: Dundas/Tomken
Market Overview
Mississauga
Listing data provided by the Toronto Regional Real Estate Board (TRREB).
Similar properties






The listing data is provided under copyright by the Toronto Regional Real Estate Board (TRREB). The listing data is deemed reliable but is not guaranteed accurate by TRREB. The trademarks MLS®, Multiple Listing Service® and the associated logos are owned by The Canadian Real Estate Association (CREA) and identify the quality of services provided by real estate professionals who are members of CREA.
Last updated: November 3, 2026.