
2343 Khalsa Gate, Unit 104
1019 - WM Westmount · Oakville · ON · L6M 4J2
On market 13 days
About this property
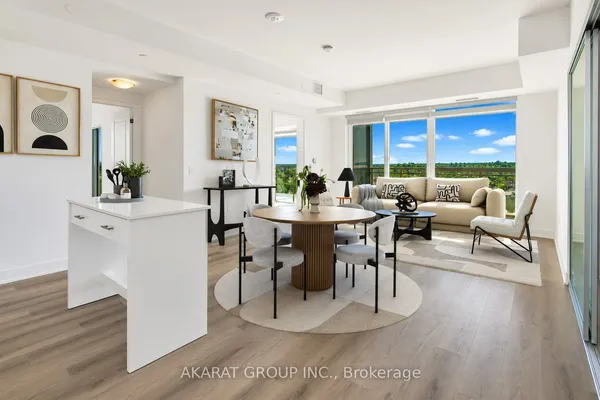
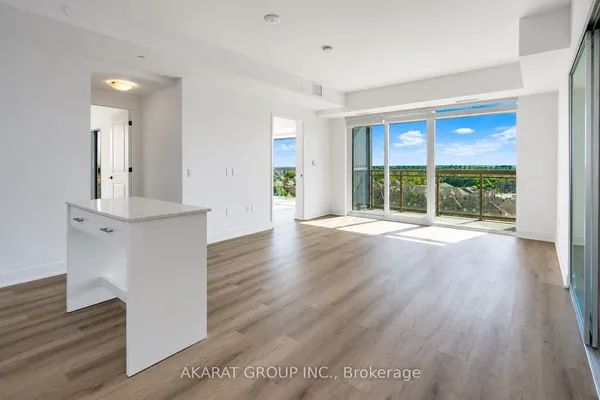
The Modern Residence Luxury condo includes 1 Bedroom + Den, The Large Den is having Sliding Door, can be used as 2nd Bedroom, with 1 parking And a Locker, with 2 Full Washrooms with Standing Shower And a Tub. Located in upper Glen Abbey west Oakville, Very Bright And Open concept, " NO " Elevator Needed to Enter in the property ,Its on Main Floor. Carpet Free,Laminate throughout. The Kitchen Boats with an Upgraded Granite Countertop and upgraded Backsplash, Close to Top Schools, parks, Hospital and Highway403/407. Amenities including Smart Home Technology, Games Room, Private Family Party Room, Media Room, Pool, Fitness Centre.AAA Tenants paying Rent on time, Monthly Rent $2,200.00,Lease expires on March 15th 2027.
Key facts
See this home in person
Free, no commitment. The agent confirms the time with you.
Open houses
No upcoming open houses.
Property details
Rooms & baths
- Kitchens
- 1
- Rooms above / below grade
- 5
- Bedrooms above / below
- 1 · 1
- Washrooms
- 1 × 3-pc · Main
- 1 × 4-pc · Main
- Laundry
- Ensuite
Heating & cooling
- Heat
- Forced Air · Gas
- A/C
- Central Air
Construction
- Construction
- Concrete
Parking & garage
- Garage
- Underground · 1
- Covered spaces
- 1
- Total
- 1
- Features
- Underground
- Spot 1
- Owned
Building
- Storeys
- 1
- Building storeys
- 1
Condo
- Maintenance fee
- $515/mo incl. CAC Included
- Fee includes
- CAC Included
- Exposure
- South East
- Pets
- Yes-with Restrictions
- Condo corp
- 0
- Management
- Del Property Management
- Laundry
- Ensuite
Taxes & fees
- Taxes
- $4,140/2025
Included & excluded
- Inclusions
- Fridge, Stove, B/I Dishwasher, Washer, Dryer.
Overview
- Property type
- Condo Apartment
- Style
- Apartment
- Possession
- 60-90 · 60-89 days
- Cross street
- Bronte Rd & Dundas ST W
Rooms
6 rooms on 1 level
| Type | Dimensions | Features |
|---|---|---|
| Main | ||
| Primary Bedroom | 10'2" × 9'1" | Laminate3 Pc Ensuite |
| Den | 7'1" × 7'9" | LaminateSliding Doors |
| Kitchen | 8'11" × 7'8" | LaminateStainless Steel Appl |
| Living Room | 8'11" × 10'11" | Combined w/DiningW/O To Patio |
| Dining Room | 8'11" × 10'11" | Combined w/LivingOpen Concept |
| Laundry | 3'3" × 3'3" | |
Mortgage calculator
Location
Cross street: Bronte Rd & Dundas ST W
Market Overview
Oakville
Listing data provided by the Toronto Regional Real Estate Board (TRREB).
Similar properties










The listing data is provided under copyright by the Toronto Regional Real Estate Board (TRREB). The listing data is deemed reliable but is not guaranteed accurate by TRREB. The trademarks MLS®, Multiple Listing Service® and the associated logos are owned by The Canadian Real Estate Association (CREA) and identify the quality of services provided by real estate professionals who are members of CREA.
Last updated: November 5, 2026.