
9032 32 ND Side Road
Rural Erin · Erin · ON · L7J 2L8
On market 12 days
About this property
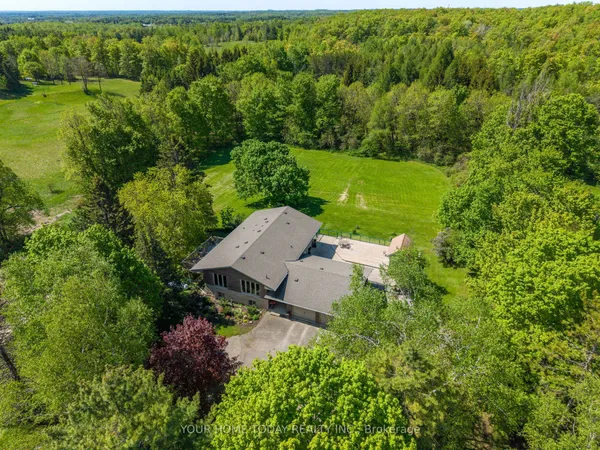
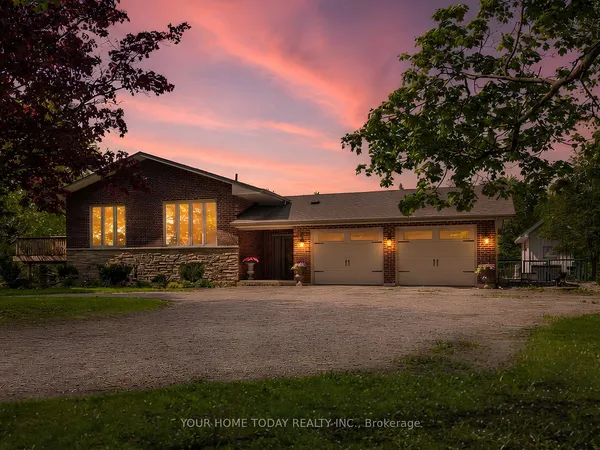
Country living just minutes from downtown Acton! Enjoy the best of both worlds with the peace and privacy of a country property just minutes from downtown Acton's shops, stores, and amenities. Set on a generous 135' x 150' lot, this beautifully updated raised bungalow features hardwood flooring thru-out the main level, crown moulding, updated baseboards, and interior doors and a custom kitchen completed in 2022. The renovated upper-level bathroom (2023) adds to the appeal, while the inviting four-season sunroom with walkout to the private deck is the perfect place to relax and enjoy the tranquil surroundings. The lower level offers a spacious recreation room with large above grade windows and a cozy woodburning fireplace. A separate entrance In-Law suite features an additional bedroom and kitchen. Enjoy a gas fireplace on the main level. Recent improvements include new roof with gutter guards (2024), renovated driveway and concrete work (2024). Municipal water.
View virtual tour →Key facts
See this home in person
Free, no commitment. The agent confirms the time with you.
Open houses
No upcoming open houses.
Property details
Rooms & baths
- Kitchens
- 2
- Den / Family room
- Yes
- Rooms above / below grade
- 8
- Bedrooms above / below
- 3 · 1
- Washrooms
- 1 × 4-pc · Main
- 1 × 3-pc · Ground
Basement
- Basement
- Finished
Fireplace
- Fireplace
- Yes
Heating & cooling
- Heat
- Forced Air · Oil
- A/C
- Central Air
Outdoor
- Direction faces
- South
Construction
- Construction
- Aluminum Siding, Brick
- Roof
- Shingles
- Foundation
- Poured Concrete
Parking & garage
- Garage
- Built-In · 2
- Covered spaces
- 2
- Total
- 10
- Features
- Private
Utilities
- Sewer
- Septic
- Water
- Municipal
Lot
- Width / Depth
- 135 ft · 150 ft
Taxes & fees
- Taxes
- $4,867/2026
Included & excluded
- Inclusions
- fridge, stove, dishwasher, washer, dryer, Electrical light fixtures, window coverings, water softener and water tank (Owned)
Overview
- Property type
- Detached
- Style
- Bungalow-Raised
- Possession
- TBD · Flexible
- Cross street
- Churchill Rd & 32nd Sideroad
Mortgage calculator
Location
Cross street: Churchill Rd & 32nd Sideroad
Market Overview
Erin
Listing data provided by the Toronto Regional Real Estate Board (TRREB).
Similar properties
The listing data is provided under copyright by the Toronto Regional Real Estate Board (TRREB). The listing data is deemed reliable but is not guaranteed accurate by TRREB. The trademarks MLS®, Multiple Listing Service® and the associated logos are owned by The Canadian Real Estate Association (CREA) and identify the quality of services provided by real estate professionals who are members of CREA.
Last updated: November 4, 2026.