
65 Trailwood Drive, Unit 133
Hurontario · Mississauga · ON · L4Z 3L1
On market 13 days
About this property
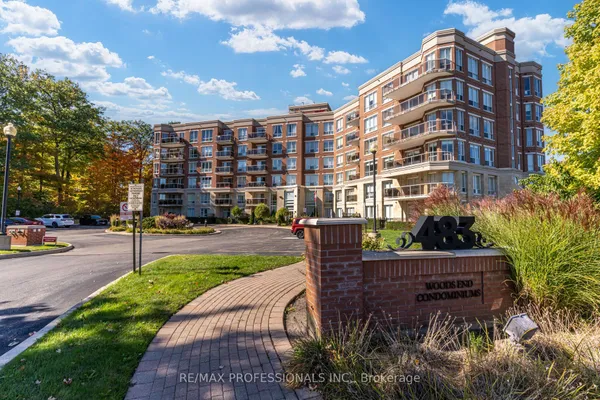
Stunning Top-Floor Penthouse in Tranquil Trailwood Village Facing the Park! Beautifully renovated 2-bedroom, 2-bathroom unit with a functional layout and unobstructed north-facing views overlooking a quiet inner street. The spacious living room features a cozy wood-burning fireplace and walkout to a private balcony with an ensuite storage room, BBQ in the summer with friends and family. The modern kitchen has been professionally and tastefully upgraded with stainless steel appliances, quartz countertops, porcelain tile flooring, and pot lights. The trendy barn door perfectly fits into the unit with the in suite laundry. The large primary bedroom includes a semi-ensuite 4-piece bathroom and two custom built closets. The second bedroom is generously sized, offering a large window and ample closet space, perfect for guest room, second bedroom or home office. Conveniently located just minutes from Square One, Highways 403 & QEW, the upcoming LRT, restaurants, schools, and community centers.
Key facts
See this home in person
Free, no commitment. The agent confirms the time with you.
Open houses
No upcoming open houses.
Property details
Rooms & baths
- Kitchens
- 1
- Rooms above / below grade
- 5
- Bedrooms above / below
- 2
- Washrooms
- 1 × 4-pc · Main
- 1 × 2-pc · Main
- Laundry
- Ensuite
Fireplace
- Fireplace
- Yes
Heating & cooling
- Heat
- Baseboard · Electric
- A/C
- Wall Unit(s)
Interior features
- Storage
Construction
- Construction
- Brick Front, Stucco (Plaster)
Parking & garage
- Garage
- 1
- Covered spaces
- 1
- Total
- 1
- Features
- Surface
- Spot 1
- Owned · #53
Property & nearby
- Place Of Worship
- School Bus Route
Building
- Storeys
- 3
- Building storeys
- 3
Condo
- Maintenance fee
- $744/mo incl. Cable TV Included, Common Elements Included +3
- Fee includes
- Cable TV Included, Common Elements Included, Building Insurance Included, Parking Included, Water Included
- Exposure
- North West
- Balcony
- Open
- Pets
- Yes-with Restrictions
- Condo corp
- 376
- Association
- PCC
- Management
- ICC Property Management
- Laundry
- Ensuite
Amenities
- BBQs Allowed
Taxes & fees
- Taxes
- $2,143/2026
Overview
- Property type
- Condo Apartment
- Style
- Apartment
- Possession
- 30-59 days · 2026-10-20
- Cross street
- Hurontario / Bristol
Rooms
5 rooms on 1 level
| Type | Dimensions | Features |
|---|---|---|
| Main | ||
| Living Room | 13'9" × 11'1" | FireplaceW/O To Balcony |
| Dining Room | 8'11" × 8'7" | Open ConceptLaminate |
| Kitchen | 12'2" × 8'6" | Stainless Steel ApplQuartz Counter |
| Primary Bedroom | 11'1" × 11'1" | 4 Pc BathSemi Ensuite |
| Bedroom 2 | 10'11" × 9'2" | Large ClosetLarge Window |
Mortgage calculator
Location
Cross street: Hurontario / Bristol
Market Overview
Mississauga
Listing data provided by the Toronto Regional Real Estate Board (TRREB).
Similar properties






The listing data is provided under copyright by the Toronto Regional Real Estate Board (TRREB). The listing data is deemed reliable but is not guaranteed accurate by TRREB. The trademarks MLS®, Multiple Listing Service® and the associated logos are owned by The Canadian Real Estate Association (CREA) and identify the quality of services provided by real estate professionals who are members of CREA.
Last updated: November 5, 2026.