
1333 Bloor Street, Unit 317
Applewood · Mississauga · ON · L4Y 3T6
On market 11 days
About this property
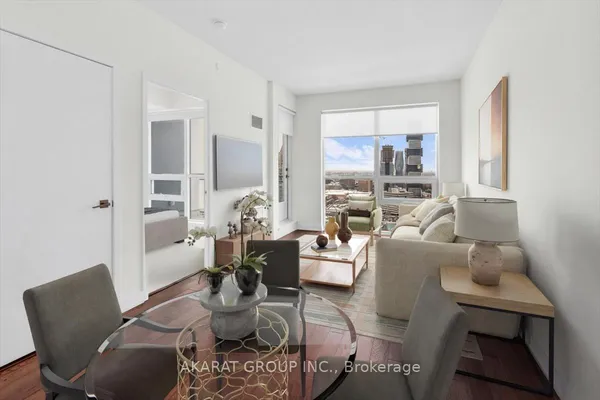
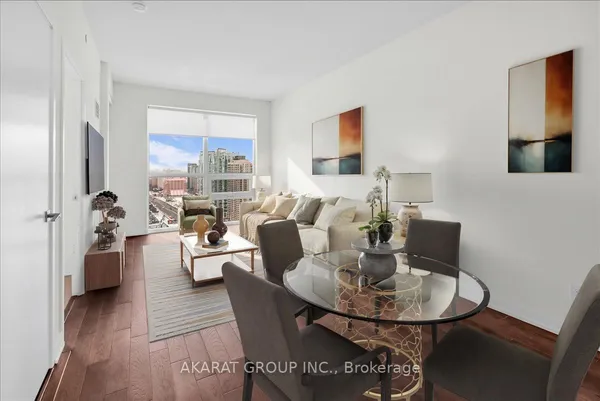
Welcome to Applewood Place, a prestigious and beautifully maintained condominium community in an exceptionally convenient Mississauga location. From the moment you step into the impressive lobby, you'll appreciate the sense of arrival-and the warm welcome of the professional concierge at the front desk. Suite 317 offers a wonderfully balanced layout with generous room sizes, abundant natural light and a bright, comfortable feel throughout. Freshly painted and completely carpet-free, this is a home that is ready for you to move in, settle in and make it your own. But the real magic of Applewood Place is the lifestyle. Think of it as your own private resort-without ever having to leave home. Enjoy the spectacular health-spa-style indoor pool and surrounding deck, rooftop patio, hot tub, fitness room and sauna. Step outside and discover even more ways to enjoy your days, including tennis, pickleball and a golf putting green. Whether your perfect day means an early workout, a quiet afternoon by the pool, a game of pickleball with friends or simply relaxing with a coffee on the rooftop patio, the choices are yours. Shopping, dining, transportation and everyday essentials are all conveniently accessible, while the building itself provides a sense of community, security and ease. And one more thing that makes life easier...All utilities are included in the maintenance fees. That means more predictability, fewer monthly bills and more time to enjoy the things that matter. This is more than a beautifully maintained condominium. It's an opportunity to embrace a comfortable, connected and carefree lifestyle in a community designed to make life easier-and more enjoyable. Take a look at the complete list of amenities and watch the video to see everything Applewood Place has to offer. Then imagine yourself here. Welcome to Suite 317. Welcome home.
View virtual tour →Key facts
See this home in person
Free, no commitment. The agent confirms the time with you.
Open houses
No upcoming open houses.
Property details
Rooms & baths
- Kitchens
- 1
- Rooms above / below grade
- 5
- Bedrooms above / below
- 2
- Washrooms
- 1 × 4-pc
- 1 × 3-pc
- Laundry
- Laundry Room
Heating & cooling
- Heat
- Forced Air · Gas
- A/C
- Central Air
Finishes & appliances
- Security
- Concierge/Security
Interior features
- Carpet Free
Construction
- Construction
- Concrete
Parking & garage
- Garage
- Underground · 1
- Covered spaces
- 1
- Total
- 1
- Features
- Reserved/Assigned
- Spot 1
- Exclusive · #205
Property & nearby
- Clear View
- Place Of Worship
- Public Transit
Building
- Storeys
- 3
- Elevator
- Yes
- Building storeys
- 3
Condo
- Maintenance fee
- $1,053/mo incl. Heat Included, Hydro Included +5
- Fee includes
- Heat Included, Hydro Included, Water Included, Common Elements Included, Parking Included, Building Insurance Included, Cable TV Included
- Exposure
- South East
- Balcony
- Open
- Pets
- Yes-with Restrictions
- Condo corp
- 516
- Association
- CCP
- Management
- Cross Bridge Condo Services
- Laundry
- Laundry Room
Amenities
- Exercise Room
- Game Room
- Indoor Pool
- Rooftop Deck/Garden
- Visitor Parking
- Guest Suites
Taxes & fees
- Taxes
- $2,595/2026
Included & excluded
- Inclusions
- STOVE, MICROWAVE, FRIDGE, DISHWASHER ALL IN AS IS CONDITION
Overview
- Property type
- Condo Apartment
- Style
- Apartment
- Age
- 51-99
- Possession
- Vacant · Flexible
- Cross street
- BLOOR & DIXIE
Rooms
7 rooms on 2 level s
| Type | Dimensions | Features |
|---|---|---|
| Main | ||
| Primary Bedroom | 14' × 11' | |
| Bedroom 2 | 14' × 9'3" | |
| Living Room | 20' × 11'11" | |
| Dining Room | 11'5" × 8'5" | |
| Kitchen | 8'7" × 7'3" | |
| Breakfast | 7'10" × 6'6" | |
| Other | ||
| Room | — | |
Mortgage calculator
Location
Cross street: BLOOR & DIXIE
Market Overview
Mississauga
Listing data provided by the Toronto Regional Real Estate Board (TRREB).
Similar properties










The listing data is provided under copyright by the Toronto Regional Real Estate Board (TRREB). The listing data is deemed reliable but is not guaranteed accurate by TRREB. The trademarks MLS®, Multiple Listing Service® and the associated logos are owned by The Canadian Real Estate Association (CREA) and identify the quality of services provided by real estate professionals who are members of CREA.
Last updated: November 3, 2026.