
2263 Marine Drive, Unit 301
1001 - BR Bronte · Oakville · ON · L6L 5K1
On market 14 days
About this property
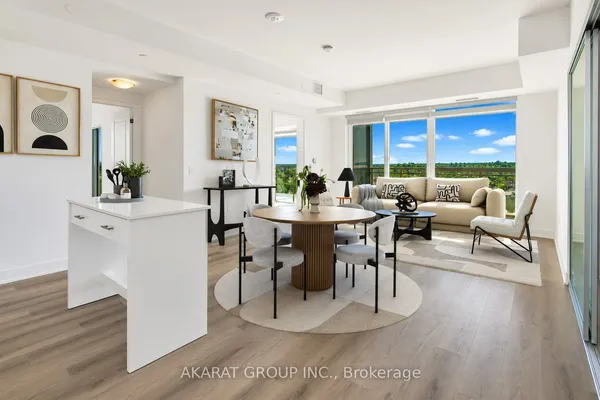
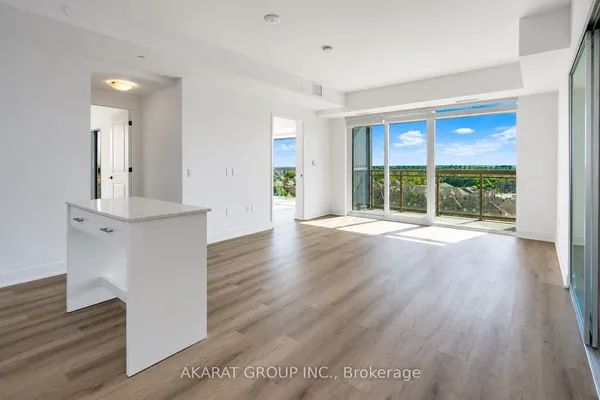
Welcome home. Located in the heart of Bronte, "The Lighthouse" offers the perfect blend of lakeside living and everyday convenience in one of Oakville's most walkable communities. Move-In ready- this rare 2-bedroom, 1-bathroom suite-is one of the few units in the building featuring in-suite laundry. Bright and inviting, the open-concept layout is filled with natural light and enhanced by a western exposure. The updated kitchen showcases white cabinetry, modern backsplash, stainless steel appliances, and ample storage, including additional pantry space. It seamlessly connects to the dining area and spacious living room extends to an oversized private balcony, where you can unwind and enjoy peaceful, tree-lined views in the warmer months-perfect for morning coffee or evening relaxation. Two generously sized bedrooms, a full bathroom that has been updated with a walk-in glass shower, and the added bonus of IN-SUITE LAUNDRY provides comfort and convenient accommodations.. Thoughtful upgrades throughout include wide plank flooring, custom closet organizers and updated light fixtures. This unit also includes 1 owned parking space, 1 storage locker (Exclusive use), and access to visitor parking. This well-managed building offers a wide range of amenities to enjoy, including a fitness centre, saunas, party room, hobby workshop, library/lounge, billiards room, and an outdoor pool with sundeck. Condo fees are all-inclusive-covering utilities, Bell TV/internet, and parking-offering exceptional value and ease of living. More than just a home, this is a lifestyle. Just steps to Lake Ontario, Bronte Marina, waterfront trails, local shops, and popular dining, with easy access to major highways and the Bronte GO Station. This is a rare opportunity to have it all.
Key facts
See this home in person
Free, no commitment. The agent confirms the time with you.
Open houses
No upcoming open houses.
Property details
Rooms & baths
- Kitchens
- 1
- Rooms above / below grade
- 5
- Bedrooms above / below
- 2
- Washrooms
- 1 × 3-pc · Main
- Laundry
- In-Suite Laundry
Heating & cooling
- Heat
- Baseboard · Other
- A/C
- Window Unit(s)
Interior features
- Carpet Free
Construction
- Construction
- Brick, Concrete Poured
- Roof
- Flat
- Foundation
- Poured Concrete
Parking & garage
- Garage
- Underground · 1
- Covered spaces
- 1
- Total
- 1
- Features
- Mutual
- Spot 1
- Owned · #61 · Level B1
Property & nearby
- Lake/Pond
- Park
- Public Transit
- Marina
- Waterfront
Building
- Storeys
- 1
- Building storeys
- 1
Condo
- Maintenance fee
- $948/mo incl. Heat Included, Hydro Included +4
- Fee includes
- Heat Included, Hydro Included, Water Included, Cable TV Included, Common Elements Included, Building Insurance Included
- Exposure
- West
- Balcony
- Open
- Pets
- Yes-with Restrictions
- Condo corp
- 72
- Association
- HCP
- Management
- Maple Ridge Property Management / 905-507-6726
- Laundry
- In-Suite Laundry
Amenities
- Car Wash
- Elevator
- Exercise Room
- Game Room
- Party Room/Meeting Room
Taxes & fees
- Taxes
- $2,221/2026
Included & excluded
- Inclusions
- Fridge, Stove, Dishwasher, Washer, Dryer, All Electric Light Fixtures, All Window Coverings, All Bathroom Mirrors, Microwave, Pantry, Cabinet in Kitchen, Herb Garden Planter, Bathroom Cabinet
- Exclusions
- Bedroom Curtains, Bookshelves
Overview
- Property type
- Condo Apartment
- Style
- 1 Storey/Apt
- Age
- 51-99
- Possession
- TBD · Flexible
- Cross street
- Lakeshore Rd W / East St
Rooms
8 rooms on 1 level
| Type | Dimensions | Features |
|---|---|---|
| Main | ||
| Bedroom | 11'7" × 9' | |
| Laundry | 0' × 0' | |
| Living Room | 23' × 12'2" | |
| Foyer | 0' × 0' | |
| Dining Room | 12'7" × 7'5" | |
| Kitchen | 10'1" × 6'11" | |
| Bathroom | 0' × 0' | |
| Primary Bedroom | 9'10" × 15'1" | |
Mortgage calculator
Location
Cross street: Lakeshore Rd W / East St
Market Overview
Oakville
Listing data provided by the Toronto Regional Real Estate Board (TRREB).
Similar properties










The listing data is provided under copyright by the Toronto Regional Real Estate Board (TRREB). The listing data is deemed reliable but is not guaranteed accurate by TRREB. The trademarks MLS®, Multiple Listing Service® and the associated logos are owned by The Canadian Real Estate Association (CREA) and identify the quality of services provided by real estate professionals who are members of CREA.
Last updated: November 5, 2026.