
3428 Stoney Crescent
Churchill Meadows · Mississauga · ON · L5M 0N7
On market 12 days
About this property
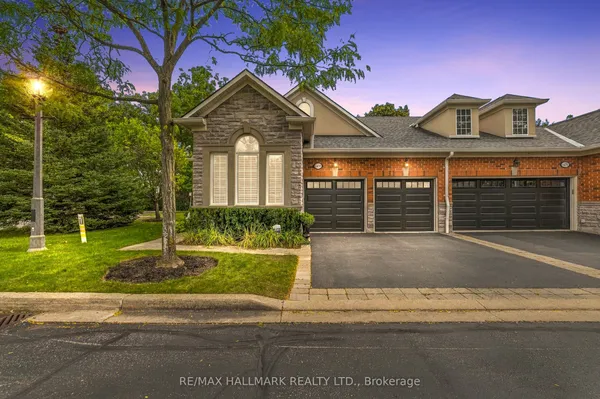
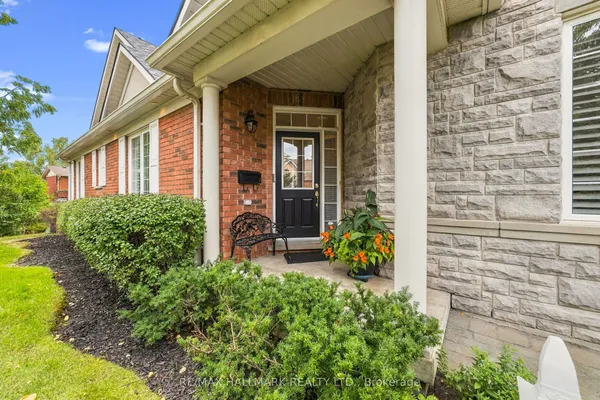
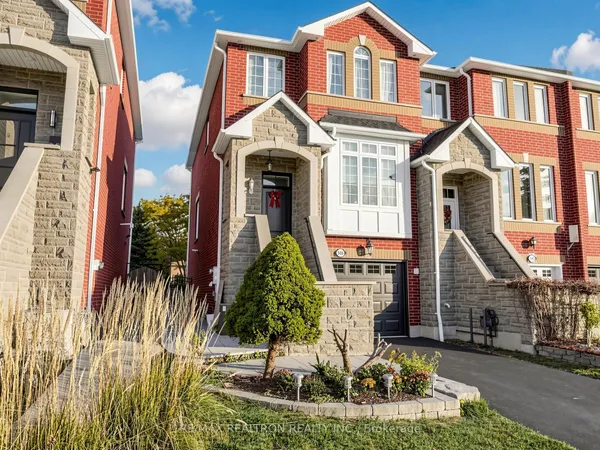
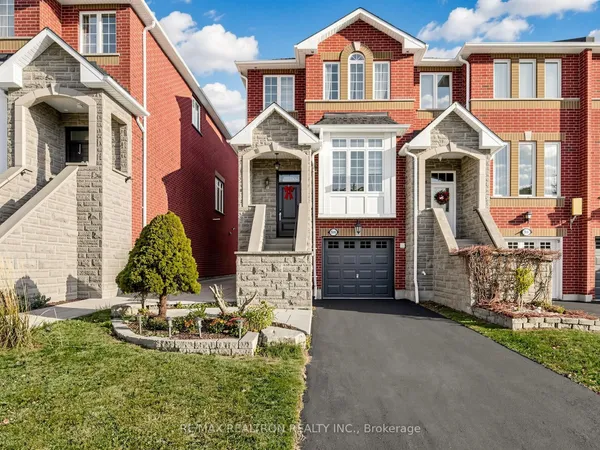
Nestled in sought after Churchill Meadows, this bright, inviting home offers over 3,000 square feet of finished living space with the flexibility to suit your lifestyle. With four bathrooms and five bedrooms - fourth bedroom is presently a family room, or two to three family rooms, it's ideal for multigenerational living - or simply giving your own family space to grow. A welcoming covered porch leads inside to an open-concept main floor with nine foot ceilings. The upgraded eat in kitchen features a generous stone-topped center island counter that flows into the family room, where a transom window and gas fireplace create a warm, light-filled gathering space. Enjoy a low-maintenance backyard with beautiful gardens, along with practical features including a large laundry room, cold cellar and convenient interior access to the garage. The homes configuration offers a semi-like feel, with an attached garage. Beautifully finished upgraded lower level with electric fireplace, sink, bar fridge, potential bedroom. Nearby McCracken Park and an array of other parks and green spaces add to the appeal of this welcoming neighborhood. Space, comfort and possibilities - Shopping, schools, public transit close by. Come to life in Churchill meadows!
Key facts
See this home in person
Free, no commitment. The agent confirms the time with you.
Open houses
No upcoming open houses.
Property details
Rooms & baths
- Kitchens
- 1
- Den / Family room
- Yes
- Rooms above / below grade
- 9 · 4
- Bedrooms above / below
- 4 · 1
- Washrooms
- 1 × 4-pc · Second
- 1 × 4-pc · Second
- 1 × 2-pc · Ground
- 1 × 2-pc · Lower
Basement
- Basement
- Finished
Fireplace
- Fireplace
- Yes (1 · Electric)
Heating & cooling
- Heat
- Forced Air · Gas
- A/C
- Central Air
Outdoor
- Direction faces
- North
Construction
- Construction
- Brick
- Roof
- Asphalt Shingle
- Foundation
- Concrete
Parking & garage
- Garage
- Attached · 1
- Covered spaces
- 1
- Total
- 2
- Features
- Inside Entry
Exterior features
- Patio
Utilities
- Sewer
- Sewer
- Water
- Municipal
Lot
- Width / Depth
- 22.3 ft · 109.9 ft
Property & nearby
- Fenced Yard
- Hospital
- Library
- Park
- Public Transit
- Rolling
Taxes & fees
- Taxes
- $6,554/2026
Included & excluded
- Inclusions
- Fridge, Stove, Dishwasher, Washer & Dryer, Elf, Bar Fridge, Towel Rack, Central Air.
Overview
- Property type
- Att/Row/Townhouse
- Style
- 2-Storey
- Possession
- 30-60 DAYS/TBA · 30-59 days
- Cross street
- Winston Churchill/Thomas
Rooms
13 rooms on 4 level s
| Type | Dimensions | Features |
|---|---|---|
| Main | ||
| Living Room | 19' × 11'10" | Walk-OutFireplace |
| Dining Room | 13'1" × 12'6" | Open ConceptHardwood Floor |
| Kitchen | 12'10" × 9'2" | Granite CountersOpen Concept |
| Breakfast | 12'10" × 10' | Open ConceptCombined w/Kitchen |
| Laundry | 8'2" × 6'7" | Separate Room |
| In Between | ||
| Family Room | 14'1" × 9'10" | Window |
| Second | ||
| Primary Bedroom | 16'4" × 13'9" | 4 Pc BathWalk-In Closet(s) |
| Bedroom 2 | 14'5" × 10' | |
| Bedroom 3 | 14'1" × 9'2" | |
| Lower | ||
| Game Room | 19' × 18'4" | |
| Family Room | 18'1" × 18'4" | |
| Bedroom 4 | 15' × 9'6" | |
| Cold Room/Cantina | 10'4" × 6'3" | |
Mortgage calculator
Location
Cross street: Winston Churchill/Thomas
Market Overview
Mississauga
Listing data provided by the Toronto Regional Real Estate Board (TRREB).
Similar properties




The listing data is provided under copyright by the Toronto Regional Real Estate Board (TRREB). The listing data is deemed reliable but is not guaranteed accurate by TRREB. The trademarks MLS®, Multiple Listing Service® and the associated logos are owned by The Canadian Real Estate Association (CREA) and identify the quality of services provided by real estate professionals who are members of CREA.
Last updated: November 3, 2026.