
1692 Baymill Court
East Credit · Mississauga · ON · L5M 4M5
Listed yesterday
About this property
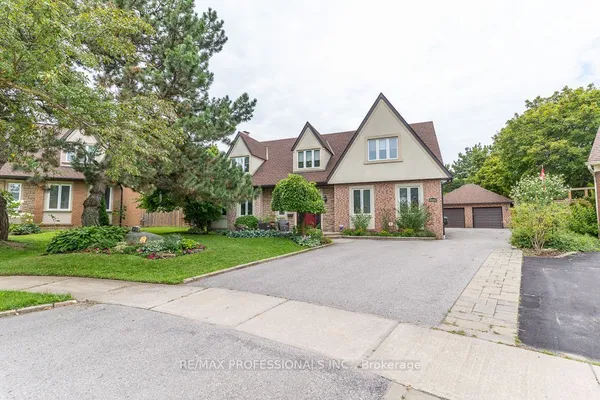
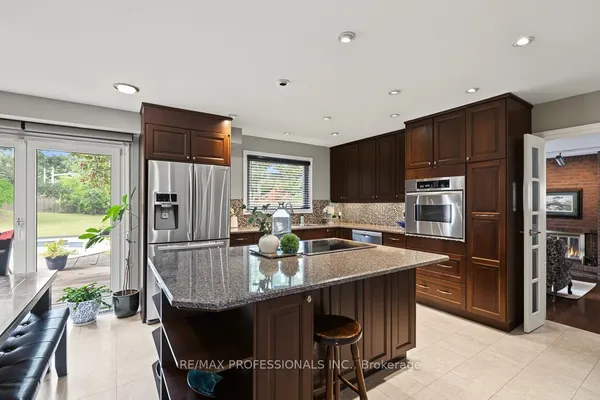
Tucked away on a quiet court, this exceptional home sits on a rare pie-shaped lot, offering a private, cottage-like retreat surrounded by mature trees. Enjoy complete serenity, where the only sounds are birdsong and the breeze through the trees. Thoughtfully renovated with meticulous attention to detail, this stunning home features spacious principal rooms, generous queen-sized bedrooms, and five beautifully updated bathrooms with modern fixtures and a skylight that fills the space with natural light. The gourmet kitchen is designed for both everyday living and entertaining, showcasing granite countertops, a marble backsplash, and abundant workspace. Two inviting fireplaces add warmth and character, while the expansive deck overlooks the beautifully landscaped, fully fenced backyard-perfect for relaxing or hosting family and friends. The finished walk-out basement offers a versatile suite ideal for teenagers, extended family, a nanny, or in-laws. Additional highlights include a versatile main-floor Office/Library that can easily be converted into a bedroom or private in-law suite, an elegant oak staircase leading to the finished basement, a spacious main-floor laundry room with direct access to the garage, premium Pella windows at the front of the home, extensive professional landscaping, and a double driveway finished with patterned concrete.Perfectly situated on the doorstep of the charming Streetsville Village, this exceptional home is just a short walk to boutique shops, cafés, restaurants, and lively seasonal festivals. Enjoy nearby recreation facilities, an arena, top-rated schools, and picturesque hiking and biking trails along the scenic Credit River. Convenient access to GO Transit and major highways provides an easy commute while allowing you to enjoy the tranquility, character, and natural beauty of one of Mississauga's most sought-after neighbourhoods.
Key facts
See this home in person
Free, no commitment. The agent confirms the time with you.
Open houses
No upcoming open houses.
Property details
Rooms & baths
- Kitchens
- 1
- Den / Family room
- Yes
- Rooms above / below grade
- 9 · 3
- Bedrooms above / below
- 4
- Washrooms
- 1 × 5-pc · Second
- 1 × 4-pc · Second
- 1 × 2-pc · Basement
- 1 × 4-pc · Second
- 1 × 2-pc · Ground
Basement
- Basement
- Finished with Walk-Out
Fireplace
- Fireplace
- Yes
Heating & cooling
- Heat
- Forced Air · Gas
- A/C
- Central Air
Outdoor
- Direction faces
- South
Construction
- Construction
- Brick
- Roof
- Asphalt Shingle
- Foundation
- Concrete
Parking & garage
- Garage
- Attached · 2
- Covered spaces
- 2
- Total
- 6
- Features
- Private Double
Utilities
- Sewer
- Sewer
- Water
- Municipal
Lot
- Width / Depth
- 43.6 ft · 200.6 ft
- Features
- Irregular Lot
Property & nearby
- Park
Taxes & fees
- Taxes
- $11,336/2026
Included & excluded
- Inclusions
- S/S Stove,B/I Dw, Fridge, Existing Washer, Dryer, Bsmt Fridge , Elfs, Skylight, Garden Shed
Overview
- Property type
- Detached
- Style
- 2-Storey
- Age
- 16-30
- Possession
- 30-59 Days · 30-59 days
- Cross street
- Durie/Carolyn
Rooms
12 rooms on 3 level s
| Type | Dimensions | Features |
|---|---|---|
| Ground | ||
| Living Room | 17' × 12'6" | Hardwood FloorPot Lights |
| Dining Room | 15'4" × 11'5" | Hardwood FloorFrench Doors |
| Kitchen | 12'8" × 9'7" | Granite CountersCentre Island |
| Breakfast | 15' × 9'8" | Ceramic FloorW/O To Deck |
| Family Room | 16'7" × 15' | Sunken RoomHardwood Floor |
| Library | 11'10" × 11'7" | Hardwood FloorLarge Window |
| Second | ||
| Primary Bedroom | 24'8" × 15'5" | 5 Pc EnsuiteHis and Hers Closets |
| Bedroom 2 | 11'8" × 11'4" | Double ClosetHardwood Floor |
| Bedroom 3 | 17' × 11'5" | Double Closet4 Pc Ensuite |
| Bedroom 4 | 19' × 11'3" | Double ClosetHardwood Floor |
| Basement | ||
| Recreation | 16'7" × 14'5" | Open ConceptBroadloom |
| Recreation | 18'4" × 14'3" | Walk-OutLaminate |
Mortgage calculator
Location
Cross street: Durie/Carolyn
Market Overview
Mississauga
Listing data provided by the Toronto Regional Real Estate Board (TRREB).
Similar properties
The listing data is provided under copyright by the Toronto Regional Real Estate Board (TRREB). The listing data is deemed reliable but is not guaranteed accurate by TRREB. The trademarks MLS®, Multiple Listing Service® and the associated logos are owned by The Canadian Real Estate Association (CREA) and identify the quality of services provided by real estate professionals who are members of CREA.
Last updated: October 23, 2026.