
4021 Sasha Court
Rathwood · Mississauga · ON · L4W 3K9
Listed yesterday
About this property
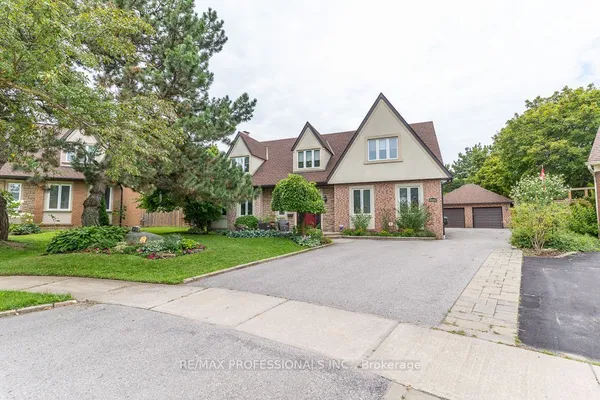
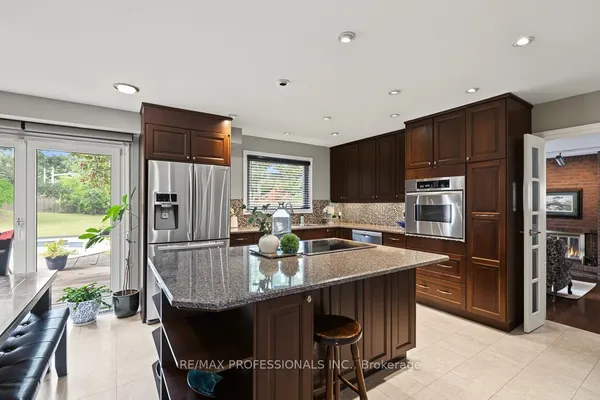
Tucked silently at the end of a quiet cul-de-sac in Mississauga's desirable east-end Rathwood neighbourhood (bordering Toronto), this fully renovated 4+2 bedroom, 4 bathroom detached home offers a private pool and an exceptional blend of luxury and family function. The main and upper levels showcase rich hardwood floors, elegant crown moulding, and pot lights throughout. The living room features a gas fireplace with a walk-out to a lush, fully fenced back yard framed by mature trees - greenery visible from nearly every window. The finished basement adds two generous bedrooms, a sleek wet bar, and a second fireplace, perfect for entertaining or multi-generational living. You're steps from Rathwood Park, Applewood Hills Park, and the Etobicoke Creek trail network. Everyday amenities (Fresh Co, Walmart, Dixie Road shops, restaurants) are minutes away. Top-rated schools within easy reach. Commuters enjoy quick access to Dixie Rd, QEW, Cooksville GO Station, and Pearson Airport (15 min). Downtown Toronto is 30 minutes by car. Square One shopping and dining is a 10-minute drive.
Key facts
See this home in person
Free, no commitment. The agent confirms the time with you.
Open houses
No upcoming open houses.
Property details
Rooms & baths
- Kitchens
- 1
- Den / Family room
- Yes
- Rooms above / below grade
- 8 · 4
- Bedrooms above / below
- 4 · 2
- Washrooms
- 1 × 4-pc · Upper
- 1 × 3-pc · Upper
- 1 × 3-pc · Lower
- 1 × 2-pc · Main
Basement
- Basement
- Finished
Fireplace
- Fireplace
- Yes
Heating & cooling
- Heat
- Forced Air · Gas
- A/C
- Central Air
Finishes & appliances
- Central vacuum
- Yes
Interior features
- Central Vacuum
Outdoor
- Direction faces
- West
- Pool
- On Ground
Construction
- Construction
- Brick
- Roof
- Asphalt Shingle
- Foundation
- Concrete
Parking & garage
- Garage
- Attached · 2
- Covered spaces
- 2
- Total
- 8
Utilities
- Sewer
- Sewer
- Water
- Municipal
Lot
- Width / Depth
- 31.6 ft · 160.5 ft
Taxes & fees
- Taxes
- $8,312/2026
Included & excluded
- Inclusions
- Fridge, Stove, Dishwasher, Washer and Dryer, all Elfs, blinds and curtains
- Exclusions
- All Staging items
Overview
- Property type
- Detached
- Style
- 2-Storey
- Possession
- TBD · Flexible
- Cross street
- Burnhamthorpe, Tomken
Rooms
11 rooms on 3 level s
| Type | Dimensions | Features |
|---|---|---|
| Main | ||
| Family Room | 10'6" × 16'9" | Hardwood FloorGas Fireplace |
| Kitchen | 10'11" × 13'1" | Walk-OutPot Lights |
| Living Room | 11' × 18'2" | Hardwood FloorBay Window |
| Dining Room | 14'9" × 10' | Hardwood FloorLarge Window |
| Upper | ||
| Primary Bedroom | 16'4" × 15'9" | Hardwood Floor3 Pc Ensuite |
| Bedroom 2 | 9'11" × 10'5" | Hardwood FloorLarge Closet |
| Bedroom 3 | 16'1" × 10' | Hardwood FloorLarge Closet |
| Bedroom 4 | 15'4" × 9'5" | Hardwood FloorLarge Closet |
| Basement | ||
| Recreation | 20'4" × 24'11" | FireplaceWet Bar |
| Bedroom | 9'3" × 10'2" | ClosetGas Fireplace |
| Bedroom | 10'4" × 13'7" | Walk-In Closet(s)Gas Fireplace |
Mortgage calculator
Location
Cross street: Burnhamthorpe, Tomken
Market Overview
Mississauga
Listing data provided by the Toronto Regional Real Estate Board (TRREB).
Similar properties
The listing data is provided under copyright by the Toronto Regional Real Estate Board (TRREB). The listing data is deemed reliable but is not guaranteed accurate by TRREB. The trademarks MLS®, Multiple Listing Service® and the associated logos are owned by The Canadian Real Estate Association (CREA) and identify the quality of services provided by real estate professionals who are members of CREA.
Last updated: October 23, 2026.