
1359 Rathburn Road E, Unit 1704
Rathwood · Mississauga · ON · L4W 5P7
On market 13 days
About this property
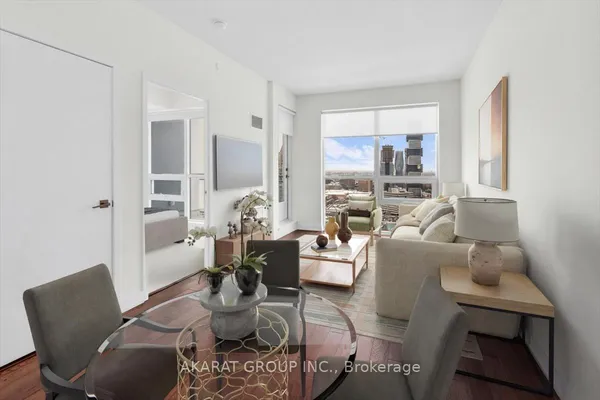
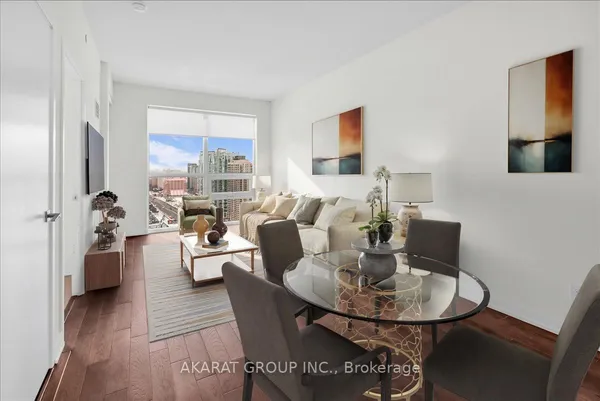
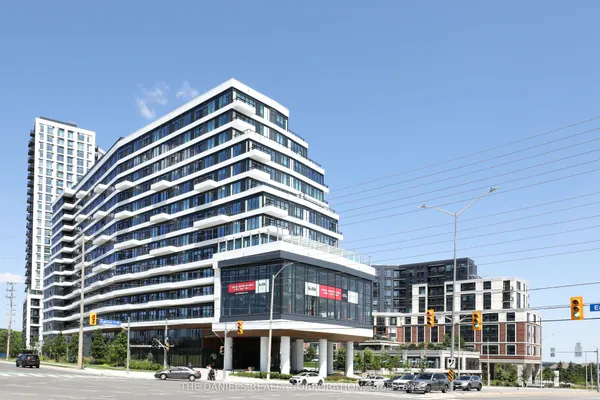
Welcome to Suite 1704 at The Capri! This bright and beautiful 1 bedroom plus den suite offers a spacious, functional layout, 9-foot ceilings and a private balcony showcasing sweeping southeast views of the city skyline. The open-concept living and dining area creates an inviting space to relax or entertain, while the well-appointed kitchen features granite countertops, a breakfast bar and ample cabinetry. Freshly painted and move-in ready, this suite features new "Idelwood" laminate flooring, and new stainless steel kitchen appliances. Enjoy an impressive selection of building amenities, including an indoor pool, hot tub, sauna, fitness centre, party room, billiards, recreation facilities, visitor parking, 24-hour concierge and gated security. One underground parking space (owned) and a storage locker (exclusive use) are included. Ideally located in Mississauga's desirable Rathwood community, The Capri offers convenient access to major highways, Dixie GO Station, public transit, shopping, restaurants, parks, Toronto Airport, walking trails and Burnhamthorpe Community Centre. An excellent opportunity for first-time buyers, downsizers, professionals or investors seeking comfortable living in a well-established community. Move-in ready and enjoy all that The Capri has to offer!
View virtual tour →Key facts
See this home in person
Free, no commitment. The agent confirms the time with you.
Open houses
No upcoming open houses.
Property details
Rooms & baths
- Kitchens
- 1
- Rooms above / below grade
- 5
- Bedrooms above / below
- 1 · 1
- Washrooms
- 1 × 4-pc · Flat
- Laundry
- In-Suite Laundry · Main Level
Basement
- Basement
- Other
Heating & cooling
- Heat
- Forced Air · Gas
- A/C
- Central Air
Finishes & appliances
- Security
- Concierge/Security
Interior features
- Carpet Free
Construction
- Construction
- Brick
- Foundation
- Poured Concrete
Parking & garage
- Garage
- Underground · 1
- Covered spaces
- 1
- Total
- 1
- Spot 1
- Owned · #P2, #99 · Level B-25
Property & nearby
- Park
- Public Transit
- Rec./Commun.Centre
- School
Building
- Storeys
- 16
- Elevator
- Yes
- Building storeys
- 16
Condo
- Maintenance fee
- $725/mo incl. Heat Included, Common Elements Included +5
- Fee includes
- Heat Included, Common Elements Included, Hydro Included, Building Insurance Included, Parking Included, CAC Included, Water Included
- Exposure
- South East
- Balcony
- Open
- Pets
- Yes-with Restrictions
- Condo corp
- 713
- Association
- PSCC
- Management
- City Sites Property Management 905-232-1260
- Laundry
- In-Suite Laundry · Main Level
Amenities
- Concierge
- Gym
- Indoor Pool
- Party Room/Meeting Room
- Visitor Parking
- Sauna
Taxes & fees
- Taxes
- $2,611/2026
Included & excluded
- Inclusions
- Stainless steel: fridge, stove and dishwasher. Blinds, electric light fixtures, extra box of laminate flooring, washer, dryer. 1 owned parking space and 1 exclusive use locker.
Overview
- Property type
- Condo Apartment
- Style
- Apartment
- Age
- 16-30
- Possession
- IMMED./TBA · 30-59 days
- Cross street
- Dixie & Rathburn
Rooms
5 rooms on 1 level
| Type | Dimensions | Features |
|---|---|---|
| Main | ||
| Living Room | 17'9" × 11'2" | Open ConceptSE View |
| Dining Room | 17'9" × 11'2" | Combined w/LivingOpen Concept |
| Kitchen | 10'11" × 8'6" | Granite CountersCeramic Floor |
| Primary Bedroom | 14'2" × 10'5" | LaminateDouble Closet |
| Den | 7'7" × 7'1" | Separate RoomLaminate |
Mortgage calculator
Location
Cross street: Dixie & Rathburn
Market Overview
Mississauga
Listing data provided by the Toronto Regional Real Estate Board (TRREB).
Similar properties






The listing data is provided under copyright by the Toronto Regional Real Estate Board (TRREB). The listing data is deemed reliable but is not guaranteed accurate by TRREB. The trademarks MLS®, Multiple Listing Service® and the associated logos are owned by The Canadian Real Estate Association (CREA) and identify the quality of services provided by real estate professionals who are members of CREA.
Last updated: November 4, 2026.