
1392 Rebecca Street
1017 - SW Southwest · Oakville · ON · L6L 1Z5
Listed yesterday
About this property
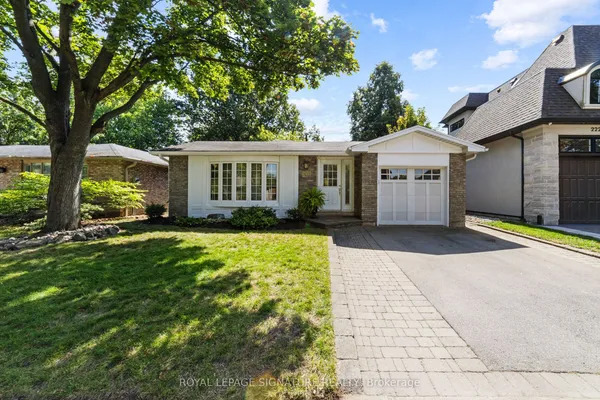
An exceptional opportunity in one of Oakville's most sought-after neighborhoods, south of Rebecca Street in Southwest Oakville. Situated on a premium 75' x 150' lot, this well-maintained home and property offers endless possibilities even for builders, investors, renovators. The existing bungalow features a single-car garage, 2 kitchens, 3 bedrooms, 2 bathrooms, and a spacious lower-level recreation room with fireplace. While the home offers potential, the true value lies in the outstanding lot and its prime location just south of Rebecca, a short 2-3-minute drive to the lake, Coronation Park, 5 minutes to Downtown Oakville and Bronte Marina and Bronte Village. Rarely do properties of this size and location calibre become available in such a prestigious setting. Bring your vision and explore the possibilities. Thank you for showing.
Key facts
See this home in person
Free, no commitment. The agent confirms the time with you.
Open houses
No upcoming open houses.
Property details
Rooms & baths
- Kitchens
- 2
- Den / Family room
- Yes
- Rooms above / below grade
- 10
- Bedrooms above / below
- 3
- Washrooms
- 1 × 5-pc · Main
- 1 × 3-pc · Lower
Basement
- Basement
- Finished with Walk-Out
Fireplace
- Fireplace
- Yes
Heating & cooling
- Heat
- Forced Air · Gas
- A/C
- Central Air
Outdoor
- Direction faces
- South
Construction
- Construction
- Brick
- Roof
- Asphalt Shingle
Parking & garage
- Garage
- Attached · 1
- Covered spaces
- 1
- Total
- 9
Utilities
- Sewer
- Sewer
- Water
- Municipal
Lot
- Width / Depth
- 75.1 ft · 150.3 ft
Taxes & fees
- Taxes
- $6,536/2026
Included & excluded
- Inclusions
- Existing Fridge, Stove, Dryer, Light Fixtures, Window Coverings
- Exclusions
- Items belonging to the seller. Dining Room, Chandelier, Washing Machine
Overview
- Property type
- Detached
- Style
- Bungalow
- Possession
- 30-60 Days · Flexible
- Cross street
- REBECCA AND THIRD LINE
Rooms
8 rooms on 2 level s
| Type | Dimensions | Features |
|---|---|---|
| Main | ||
| Living Room | 17' × 13' | |
| Dining Room | 11' × 9' | |
| Kitchen | 13' × 10'3" | |
| Primary Bedroom | 12' × 11' | |
| Bedroom 2 | 12' × 9' | |
| Bedroom 3 | 11' × 9' | |
| Lower | ||
| Recreation | 20' × 10' | |
| Other | 12' × 12' | |
Mortgage calculator
Location
Cross street: REBECCA AND THIRD LINE
Market Overview
Oakville
Listing data provided by the Toronto Regional Real Estate Board (TRREB).
Similar properties
The listing data is provided under copyright by the Toronto Regional Real Estate Board (TRREB). The listing data is deemed reliable but is not guaranteed accurate by TRREB. The trademarks MLS®, Multiple Listing Service® and the associated logos are owned by The Canadian Real Estate Association (CREA) and identify the quality of services provided by real estate professionals who are members of CREA.
Last updated: October 23, 2026.