
2029 Saint Andrew's Place
Sheridan · Mississauga · ON · L5H 4E5
Listed yesterday
About this property
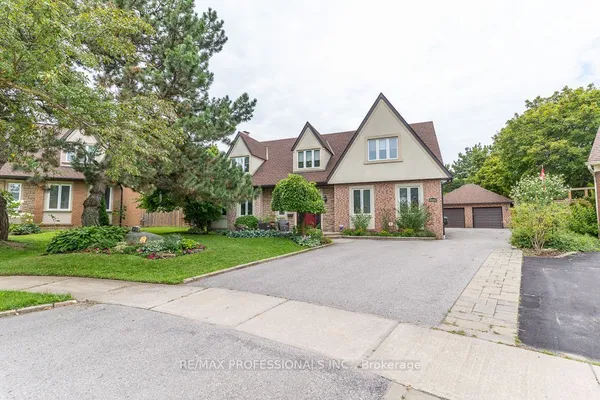
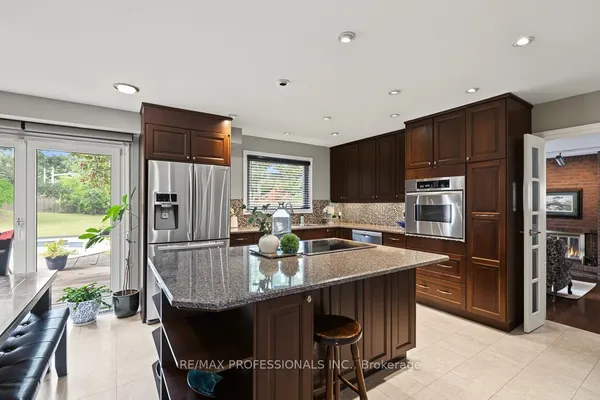
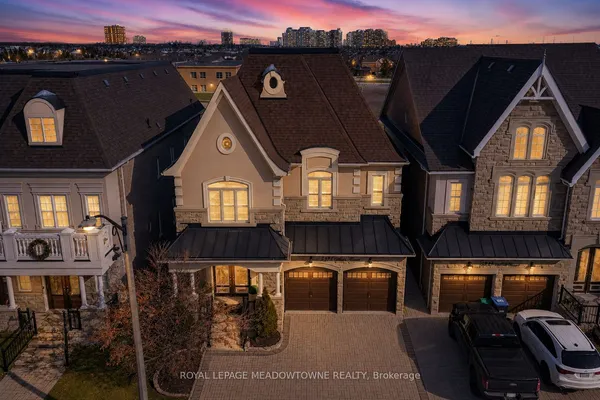
Inspired By Traditions Of Quality And Good Taste, Enter Into This Splendid Tudor Family Home And Live Life To The Fullest. Read A Book In The Library. Chill With A Glass Of Champagne In The Family Room. Christmas Around The Elegant Dining Room Table. Can A Residence Be Both Lavish And Be A Home? Can Sophistication Be Comfortable? Absolutely...
View virtual tour →Key facts
See this home in person
Free, no commitment. The agent confirms the time with you.
Open houses
No upcoming open houses.
Property details
Rooms & baths
- Kitchens
- 1
- Den / Family room
- Yes
- Rooms above / below grade
- 10 · 3
- Bedrooms above / below
- 4
- Washrooms
- 1 × 2-pc · Main
- 2 × 4-pc · Second
- 1 × 3-pc · Basement
- Laundry
- Lower Level
Basement
- Basement
- Finished
Fireplace
- Fireplace
- Yes
Heating & cooling
- Heat
- Forced Air · Gas
- A/C
- Central Air
Finishes & appliances
- Central vacuum
- Yes
Interior features
- Carpet Free
- Central Vacuum
- Sump Pump
Outdoor
- Direction faces
- East
Construction
- Construction
- Brick, Stucco (Plaster)
- Roof
- Asphalt Shingle
- Foundation
- Poured Concrete
Parking & garage
- Garage
- Built-In · 2
- Covered spaces
- 2
- Total
- 6
Utilities
- Sewer
- Sewer
- Water
- Municipal
Lot
- Width / Depth
- 90 ft · 123.5 ft
Taxes & fees
- Taxes
- $12,065/2026
Included & excluded
- Inclusions
- All Existing Appliances: Fridge, Stove, B/I Oven, B/I Microwave, Dishwasher, Gas Range Hood, Washer And Dryer, Tankless Water Heater, All Existing Elf's, Central Vacuum And Equipment, All Existing Blinds, Garage Door Opener & 2 Remotes.
Overview
- Property type
- Detached
- Style
- 2-Storey
- Possession
- TBA · 90+ days · 2027-01-22
- Cross street
- Mississauga Rd. & Fleet
Mortgage calculator
Location
Cross street: Mississauga Rd. & Fleet
Market Overview
Mississauga
Listing data provided by the Toronto Regional Real Estate Board (TRREB).
Similar properties
The listing data is provided under copyright by the Toronto Regional Real Estate Board (TRREB). The listing data is deemed reliable but is not guaranteed accurate by TRREB. The trademarks MLS®, Multiple Listing Service® and the associated logos are owned by The Canadian Real Estate Association (CREA) and identify the quality of services provided by real estate professionals who are members of CREA.
Last updated: October 23, 2026.