
28 Ann Street, Unit 1304
Port Credit · Mississauga · ON · L5G 3G1
On market 12 days
About this property
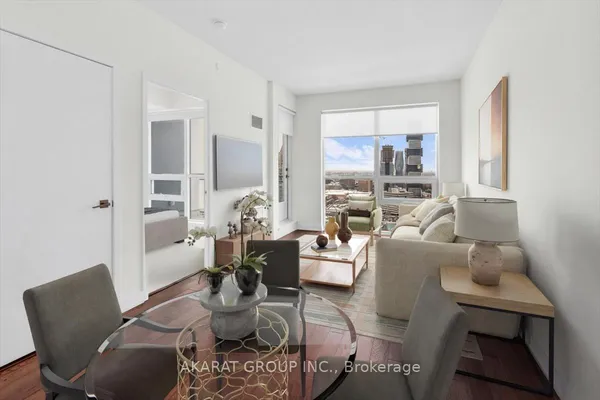
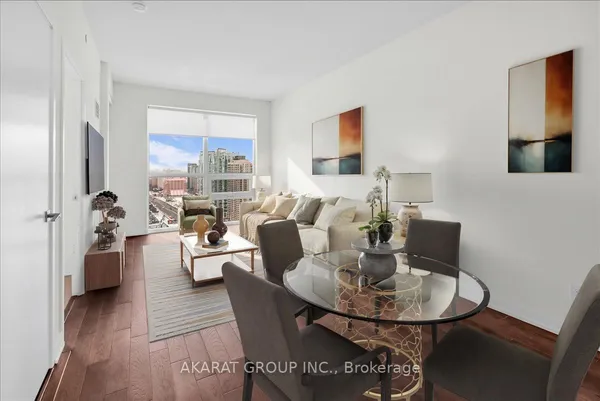
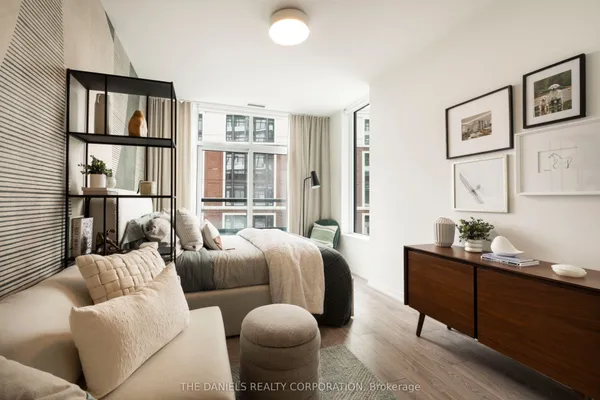
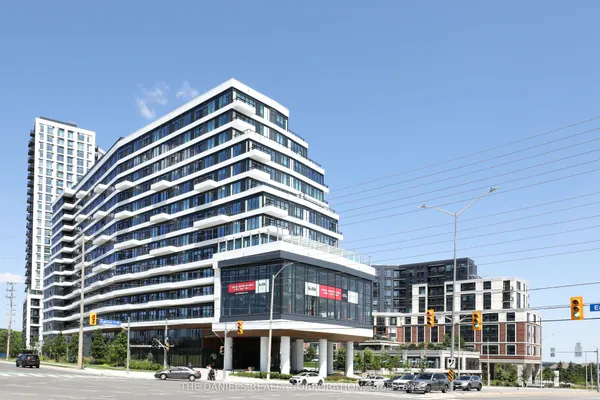
An address for a life in motion! Welcome to this efficiently designed 1-bedroom residence at Westport Condos, where contemporary convenience meets the village charm of Port Credit. With 463 sq. ft. of thoughtfully planned interior space, this suite makes a compelling case for living practical. The open-concept living, kitchen and dining area stretches in length, creating a versatile setting for relaxed evenings, casual dinners, and everyday routines. The separately positioned bedroom offers a distinct space to retreat and recharge. In-suite laundry adds a welcome layer of practicality, making this an appealing choice for first-time buyers, busy professionals, or investors seeking a well-connected community. At Westport, the lifestyle extends well beyond your suite. Start the day in the fitness centre or yoga studio, find your focus in the co-working hub, then trade your to-do list for rooftop lounging, fireside conversation, or an evening with friends in the building's social spaces. With concierge service, guest suites, and dedicated spaces for fitness, work, and entertaining, the building is designed to complement the pace and priorities of modern living. Outside, Port Credit invites you to make the neighbourhood part of your daily routine. Catch the GO train across the street, wander toward Lake Ontario, explore waterfront trails, or discover the local cafés, boutiques, restaurants, and patios that give this lakeside community its unmistakable character. With major road connections and the Hurontario corridor close by, the wider GTA remains within easy reach.
Key facts
See this home in person
Free, no commitment. The agent confirms the time with you.
Open houses
No upcoming open houses.
Property details
Rooms & baths
- Kitchens
- 1
- Rooms above / below grade
- 4
- Bedrooms above / below
- 1
- Washrooms
- 1 × 4-pc · Flat
- Laundry
- Ensuite, Laundry Closet
Heating & cooling
- Heat
- Forced Air · Gas
- A/C
- Central Air
Finishes & appliances
- Security
- Carbon Monoxide Detectors, Alarm System, Security System
Interior features
- Other
- Storage Area Lockers
- Built-In Oven
Construction
- Construction
- Brick
Property & nearby
- Public Transit
- Park
- Rec./Commun.Centre
- School
- Waterfront
- Greenbelt/Conservation
Building
- Storeys
- 13
- Building storeys
- 13
Condo
- Maintenance fee
- $404/mo incl. Heat Included, CAC Included +1
- Fee includes
- Heat Included, CAC Included, Common Elements Included
- Exposure
- North
- Balcony
- Open
- Pets
- Yes-with Restrictions
- Condo corp
- 1171
- Association
- PSCC
- Management
- Forest Hill Residential Inc.
- Laundry
- Ensuite, Laundry Closet
Amenities
- Gym
- Party Room/Meeting Room
- Visitor Parking
- Rooftop Deck/Garden
- Guest Suites
- Bike Storage
Taxes & fees
- Taxes
- $2,807/2026
Included & excluded
- Inclusions
- All electrical light fixtures, B/I kitchen appliances, laundry appliances, 1 bicycle locker space.
Overview
- Property type
- Condo Apartment
- Style
- Apartment
- Age
- 0-5
- Possession
- TBD · 60-89 days
- Cross street
- Hurontario St & Lakeshore Rd E
Mortgage calculator
Location
Cross street: Hurontario St & Lakeshore Rd E
Market Overview
Mississauga
Listing data provided by the Toronto Regional Real Estate Board (TRREB).
Similar properties








The listing data is provided under copyright by the Toronto Regional Real Estate Board (TRREB). The listing data is deemed reliable but is not guaranteed accurate by TRREB. The trademarks MLS®, Multiple Listing Service® and the associated logos are owned by The Canadian Real Estate Association (CREA) and identify the quality of services provided by real estate professionals who are members of CREA.
Last updated: November 3, 2026.