
28 Ann Street, Unit 1315
Port Credit · Mississauga · ON · L5G 3G1
On market 12 days
About this property
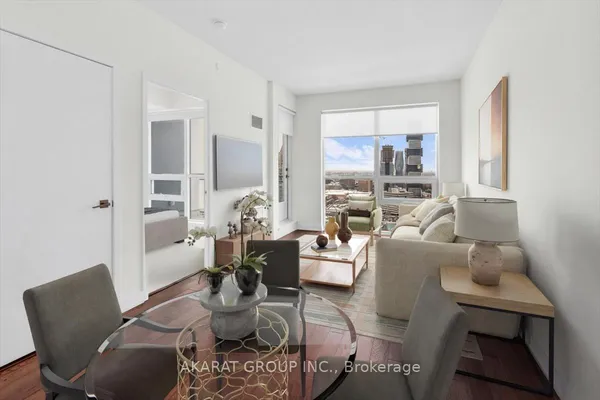
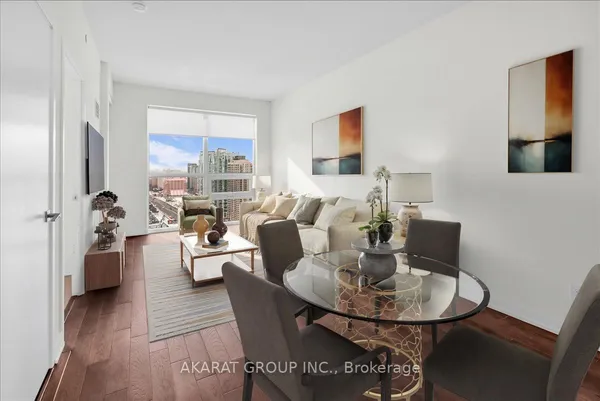
Welcome to this thoughtfully designed 1-bedroom suite at Westport Condos. Offering 601 sq. ft. of interior living space, plus a private 52 sq. ft. balcony, this is urban living with room to breathe. Step inside, where an carefully planned layout makes every square foot count. The open-concept living, dining, and kitchen areas create an effortless flow, whether you're hosting friends for wine and conversation, settling in for a quiet night, or easing into a slow morning. The separate bedroom provides a comfortable retreat at day's end. In-suite laundry brings everyday convenience, and your private balcony extends the living space outdoors, a natural spot for a breath of fresh air, or a quiet moment above the city. Beyond your front door, Westport brings a distinctly elevated approach to condo living, with thoughtfully curated amenities designed around wellness, connection, and convenience. Imagine starting the day with a workout, finding your focus in a dedicated work space, or winding down on the rooftop terrace, where lounge areas and BBQ spaces set the scene for relaxed evenings and effortless entertaining. Then there's Port Credit itself, a neighbourhood that makes staying local feel like a luxury. Wander toward the waterfront, spend afternoons along scenic trails, discover independent cafés and restaurants, or linger over dinner on a favourite patio. With Port Credit GO Station nearby and convenient access to the QEW and the Hurontario corridor, the morning commute and weekend escape are equally well connected. Whether you're taking the exciting first step into homeownership, trading a larger space for a more connected, low-maintenance lifestyle, or seeking a well-located addition to your investment portfolio, this suite offers an appealing balance of functionality, lifestyle, and location. A smartly designed suite in a vibrant lakeside neighbourhood.
Key facts
See this home in person
Free, no commitment. The agent confirms the time with you.
Open houses
No upcoming open houses.
Property details
Rooms & baths
- Kitchens
- 1
- Rooms above / below grade
- 4
- Bedrooms above / below
- 1
- Washrooms
- 1 × 4-pc · Flat
- Laundry
- Ensuite, Laundry Closet
Heating & cooling
- Heat
- Forced Air · Gas
- A/C
- Central Air
Finishes & appliances
- Security
- Carbon Monoxide Detectors, Alarm System, Security System
Interior features
- Other
- Storage Area Lockers
- Built-In Oven
Construction
- Construction
- Brick
Property & nearby
- Public Transit
- Park
- Rec./Commun.Centre
- School
Building
- Storeys
- 13
- Building storeys
- 13
Condo
- Maintenance fee
- $503/mo incl. Heat Included, CAC Included +1
- Fee includes
- Heat Included, CAC Included, Common Elements Included
- Exposure
- East
- Balcony
- Open
- Pets
- Yes-with Restrictions
- Condo corp
- 1171
- Association
- PSCC
- Management
- Forest Hill Residential Inc.
- Laundry
- Ensuite, Laundry Closet
Amenities
- Gym
- Party Room/Meeting Room
- Visitor Parking
- Rooftop Deck/Garden
- Guest Suites
Taxes & fees
- Taxes
- $3,503/2026
Included & excluded
- Inclusions
- All electrical light fixtures, B/I kitchen appliances, laundry appliances, 1 locker space.
Overview
- Property type
- Condo Apartment
- Style
- Apartment
- Age
- 0-5
- Possession
- TBD · 60-89 days
- Cross street
- Hurontario St & Lakeshore Rd E
Rooms
6 rooms on 1 level
| Type | Dimensions | Features |
|---|---|---|
| Main | ||
| Living Room | 22' × 10'1" | Laminate4 Pc Ensuite |
| Dining Room | 22' × 10'1" | LaminateEat-in Kitchen |
| Kitchen | 22' × 12'2" | LaminateQuartz Counter |
| Primary Bedroom | 10'5" × 9'6" | LaminateCloset |
| Bathroom | 0' × 0' | |
| Laundry | 0' × 0' | |
Mortgage calculator
Location
Cross street: Hurontario St & Lakeshore Rd E
Market Overview
Mississauga
Listing data provided by the Toronto Regional Real Estate Board (TRREB).
Similar properties










The listing data is provided under copyright by the Toronto Regional Real Estate Board (TRREB). The listing data is deemed reliable but is not guaranteed accurate by TRREB. The trademarks MLS®, Multiple Listing Service® and the associated logos are owned by The Canadian Real Estate Association (CREA) and identify the quality of services provided by real estate professionals who are members of CREA.
Last updated: November 3, 2026.