
450 Bedford Road
1006 - FD Ford · Oakville · ON · L6J 4X9
Listed just now
About this property
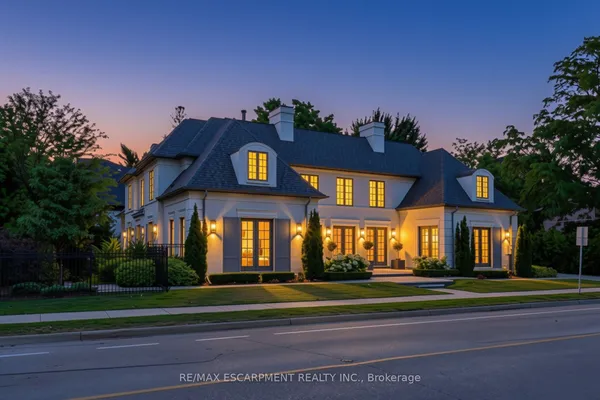
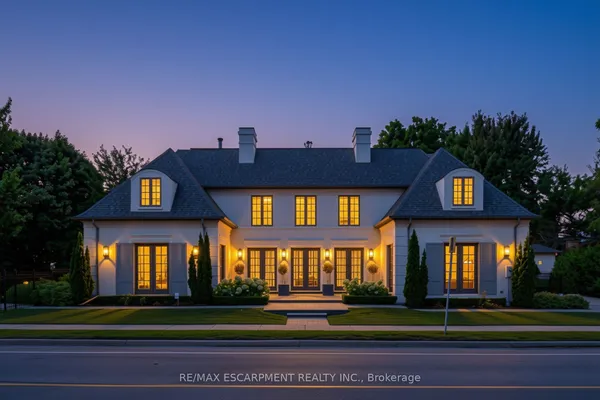
Outstanding One Of A Kind Custom Residence Designed By European Architect Showcasing Timeless Finishes And Refined Craftmanship For Luxury Living. Quietly Located In A Cul-De-Sac, Walking Distance To; Top Ranked Schools, Conservation Riverside Trails, Tennis Courts, Park (Gairloch Gardens), Waterfront "Edgemere Promenade" Walk , Various Amenities And Shops. This French Inspired "Chateau" W/ Natural Limestone Façade Includes Over 5,200 Square Feet Of Finished Living Space Plus A Remarkable 400 Sq. Ft. Outdoor Concrete/Stone Patio Overlooking Pool Size Backyard, Soaring 10 Ft Ceilings On Main, 2 Storey Open Foyer W/ White Oak Herring Bone Floors, Step Through French Doors Into The Executive Den/Office W/ Customer Cabinetry Gas Fireplace & Coffered Moulded Ceiling, Formal Dining Room With Plaster Designed Ceiling & Beautiful Lacquered Cabinetry W/ Arched Doors, Natural " White Oak Hardwood Floors Throughout Finished Onsite - Including Staircase, Emtek Lever Door Handles, Unique Millwork, Crafted Custom Vanities, Remarkable Floor To Ceiling Elegant Kitchen Fine Cabinetry W/ Oversized Island "House Of Rohl" Faucets And Adorned By "Forge Hardware Studio" Brass Handles & Knobs. This Home Is Truly Something Special For The Above Average Buyer Who Will Appreciate - Home Theater, 3 Zone In Floor Bsmt Heating System, Oversized Double Garage W/ Separate Doors & Rough In For Ev, And Home Includes A Full Package Of Miele Appliances.
Key facts
See this home in person
Free, no commitment. The agent confirms the time with you.
Open houses
No upcoming open houses.
Property details
Rooms & baths
- Kitchens
- 1
- Den / Family room
- Yes
- Rooms above / below grade
- 15 · 2
- Bedrooms above / below
- 4 · 2
- Washrooms
- 1 × 2-pc · Main
- 1 × 3-pc · Basement
- 2 × 4-pc · Second
- 1 × 6-pc · Second
Basement
- Basement
- Finished with Walk-Out, Separate Entrance
Fireplace
- Fireplace
- Yes (4 · Electric, Natural Gas)
Heating & cooling
- Heat
- Forced Air · Electric
- A/C
- Central Air
Finishes & appliances
- Central vacuum
- Yes
Interior features
- Auto Garage Door Remote
- Bar Fridge
- Central Vacuum
- In-Law Capability
- Separate Heating Controls
- Sump Pump
- Upgraded Insulation
- Water Heater Owned
Outdoor
- Direction faces
- West
Construction
- Construction
- Brick, Stone
- Roof
- Asphalt Shingle, Flat, Metal
- Foundation
- Concrete
Parking & garage
- Garage
- Built-In · 2
- Covered spaces
- 2
- Total
- 8
- Features
- Private Double
Utilities
- Sewer
- Sewer
- Water
- Municipal
Lot
- Width / Depth
- 65 ft · 116 ft
Property & nearby
- Cul de Sac/Dead End
- Fenced Yard
- Greenbelt/Conservation
- Lake/Pond
- Park
- School
Taxes & fees
- Taxes
- $17,420/2026
Included & excluded
- Inclusions
- All Elf Except Excluded One, 8 Camera Security System, Inground Sprinkler System, Central Vac, Alarm System W/ 3 Keypad, Media Room Sound System, & Tv, Rave Speaker System, 2 Garage Door Opener W/ Remotes, 2 Gas Fireplaces And 2 Electric Fireplaces, Italian Lacquer Office Furniture, Miele Dishwasher, Miele Gas Cooktop, Miele B/I Steam Oven, Miele B/I Coffee Machine, Miele Dbl Wall Ovens, Miele Mastercool Fridge And Freezer, Smeg Microwave, Bosch Washer & Dryer, Lg Fridge, Dual Temp Wine Fridge And Rough In EV Charger.
Overview
- Property type
- Detached
- Style
- 2-Storey
- Possession
- TBA · Flexible
- Cross street
- Maple Grove / Duncan
Rooms
15 rooms on 3 level s
| Type | Dimensions | Features |
|---|---|---|
| Main | ||
| Den | 14'5" × 10'10" | Coffered Ceiling(s)Gas Fireplace |
| Dining Room | 16'11" × 12' | Moulded CeilingBuilt-in Speakers |
| Family Room | 17'11" × 15'9" | Gas FireplaceBuilt-in Speakers |
| Kitchen | 19' × 17'11" | Custom CounterBuilt-in Speakers |
| Mud Room | 8'4" × 6'11" | Tile FloorW/O To Garage |
| Second | ||
| Primary Bedroom | 17'11" × 16'11" | 6 Pc EnsuiteBuilt-in Speakers |
| Bedroom 2 | 12'10" × 12' | Semi EnsuiteCloset |
| Bedroom 3 | 13'7" × 13' | Semi EnsuiteDouble Closet |
| Bedroom 4 | 11'4" × 10' | Large WindowCloset |
| Basement | ||
| Bedroom 5 | 12'6" × 11'10" | Picture WindowLaminate |
| Bedroom | 15'1" × 14'11" | Picture WindowLaminate |
| Exercise Room | 14'1" × 11'10" | Picture WindowBuilt-in Speakers |
| Recreation | 34'9" × 17'3" | W/O To YardB/I Bar |
| Media Room | 20'8" × 20'2" | Pot LightsDouble Doors |
| Other | 15'1" × 9'6" | W/O To YardTile Floor |
Mortgage calculator
Location
Cross street: Maple Grove / Duncan
Market Overview
Oakville
Listing data provided by the Toronto Regional Real Estate Board (TRREB).
Similar properties
The listing data is provided under copyright by the Toronto Regional Real Estate Board (TRREB). The listing data is deemed reliable but is not guaranteed accurate by TRREB. The trademarks MLS®, Multiple Listing Service® and the associated logos are owned by The Canadian Real Estate Association (CREA) and identify the quality of services provided by real estate professionals who are members of CREA.
Last updated: October 21, 2026.