
6195 Milburough Line
Rural Burlington · Burlington · ON · L7P 0C8
On market 14 days
About this property
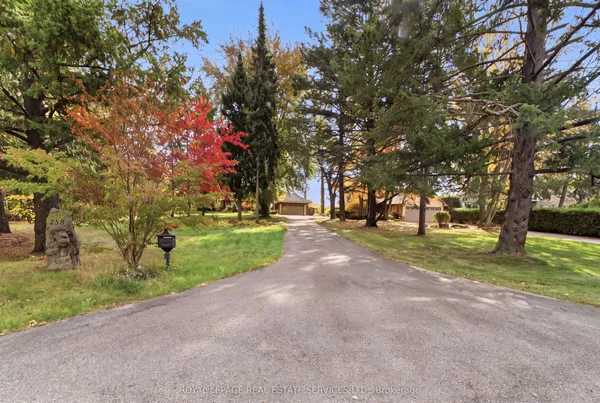
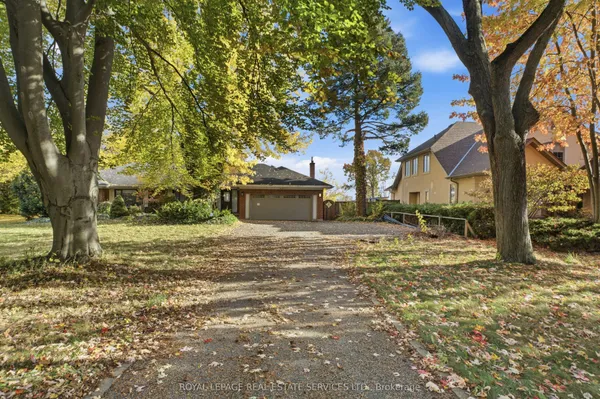
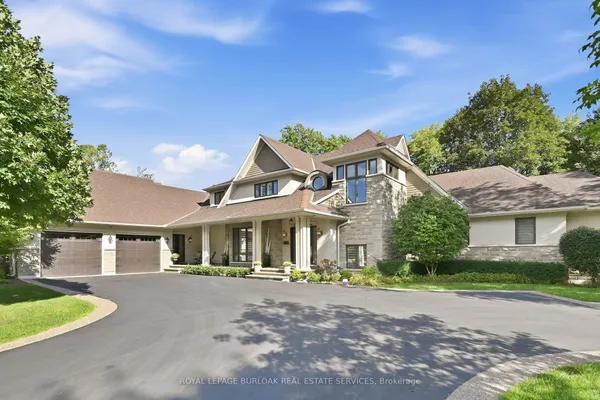
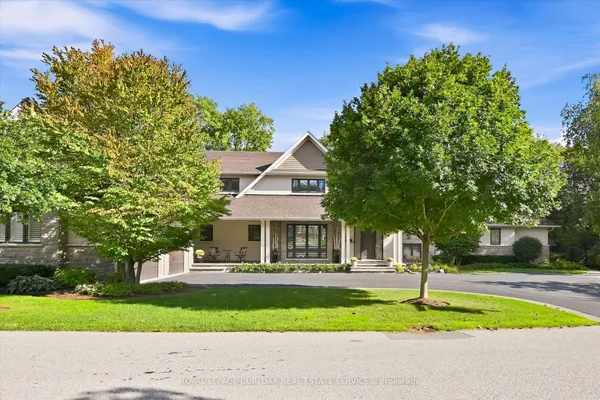
Nestled on 3 acres in North Burlington, this custom-built residence offers approximately 6,146 sq. ft. of luxurious living space across two levels. A picturesque tree-lined laneway leads to an impressive estate showcasing timeless architecture, exceptional craftsmanship and exquisite finishes throughout. Featuring soaring ceilings, extensive custom millwork, rich hardwood flooring, three fireplaces and a wine room. The elegant main level offers gracious principal rooms, two private offices and a stunning gourmet kitchen with walk-in pantry. The upper level features four spacious bedrooms, each with its own private ensuite. An expansive unspoiled basement offers endless possibilities to create additional living and entertaining space tailored to your lifestyle. Spectacular outdoor amenities include an expansive covered porch, hot tub, shed and putting green. An extraordinary opportunity to enjoy privacy, sophistication and refined estate living, just minutes from Burlington and Oakville amenities. Luxury Certified.
Key facts
See this home in person
Free, no commitment. The agent confirms the time with you.
Open houses
No upcoming open houses.
Property details
Rooms & baths
- Kitchens
- 1
- Den / Family room
- Yes
- Rooms above / below grade
- 16
- Bedrooms above / below
- 4
- Washrooms
- 1 × 2-pc · Main
- 1 × 4-pc · Second
- 1 × 4-pc · Second
- 1 × 4-pc · Second
- 1 × 5-pc · Second
Basement
- Basement
- Full, Unfinished
Fireplace
- Fireplace
- Yes
Heating & cooling
- Heat
- Forced Air · Propane
- A/C
- Central Air
Interior features
- Auto Garage Door Remote
Outdoor
- Direction faces
- East
Construction
- Construction
- Vinyl Siding, Stone
- Roof
- Asphalt Shingle
- Foundation
- Poured Concrete
Parking & garage
- Garage
- Attached · 2
- Covered spaces
- 2
- Total
- 22
- Features
- Front Yard Parking
Exterior features
- Hot Tub
- Landscaped
Utilities
- Sewer
- Sewer
- Water
- Well
Lot
- Width / Depth
- 223.5 ft · 546.2 ft
Property & nearby
- Golf
- Greenbelt/Conservation
- Park
- School
Taxes & fees
- Taxes
- $18,122/2026
Overview
- Property type
- Detached
- Style
- 2-Storey
- Age
- 6-15
- Possession
- Flexible
- Cross street
- Britannia Road and Milburough Line
Rooms
16 rooms on 2 level s
| Type | Dimensions | Features |
|---|---|---|
| Main | ||
| Kitchen | 19'8" × 20'3" | |
| Breakfast | 14'2" × 20'2" | |
| Dining Room | 21'2" × 17'5" | |
| Living Room | 20'3" × 17'8" | |
| Family Room | 29'3" × 23' | |
| Den | 13'9" × 13'7" | |
| Office | 9'9" × 13'8" | |
| Second | ||
| Primary Bedroom | 24'7" × 20'6" | |
| Bedroom 2 | 21'1" × 18'3" | |
| Bedroom 3 | 21'5" × 16'4" | |
| Bedroom 4 | 21'3" × 13'9" | |
| Bathroom | 0' × 0' | 2 Pc Bath |
| Bathroom | 0' × 0' | 4 Pc Bath |
| Bathroom | 0' × 0' | 4 Pc Bath |
| Bathroom | 0' × 0' | 4 Pc Bath |
| Bathroom | 0' × 0' | 5 Pc Bath |
Mortgage calculator
Location
Cross street: Britannia Road and Milburough Line
Market Overview
Burlington
Listing data provided by the Toronto Regional Real Estate Board (TRREB).
Similar properties
The listing data is provided under copyright by the Toronto Regional Real Estate Board (TRREB). The listing data is deemed reliable but is not guaranteed accurate by TRREB. The trademarks MLS®, Multiple Listing Service® and the associated logos are owned by The Canadian Real Estate Association (CREA) and identify the quality of services provided by real estate professionals who are members of CREA.
Last updated: November 4, 2026.