
258 North Shore Boulevard W
Bayview · Burlington · ON · L7T 1A4
On market 4 days
About this property
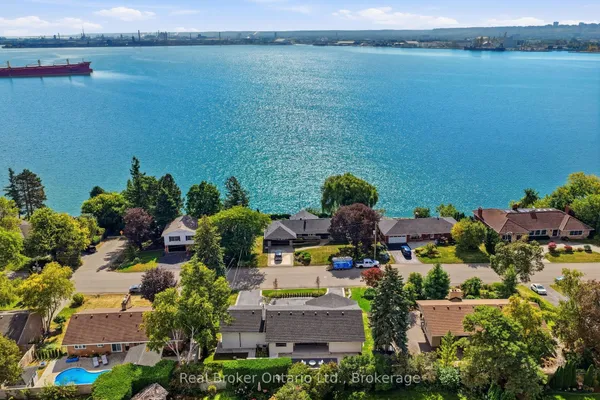
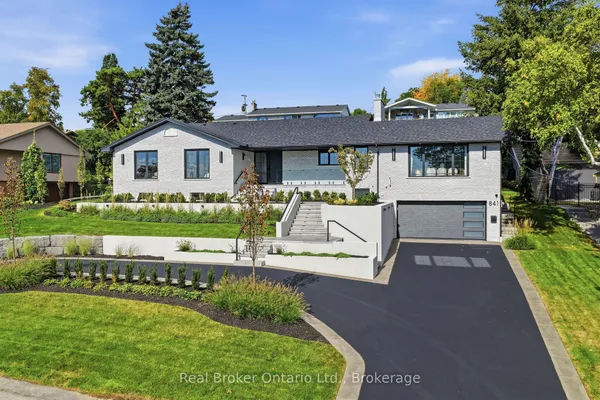
1.175 ACRES OF PRIME WATERFRONT LAND WITH AN IMPRESSIVE 100 FT FRONTAGE ONBURLINGTON BAY AND APPROXIMATELY 512 FT DEPTH! A Rare Waterfront Opportunity for Those with aVision! Located in prestigious Bayview, Burlington, this extraordinary property offers the perfect opportunity torenovate the existing residence, enjoy it as is, or build your dream custom waterfront estate. Surrounded bybreathtaking panoramic lake views, mature landscaping and exceptional privacy, this remarkable property offers thetranquility of waterfront living with the convenience of city living. The existing all-brick ranch bungalow features3+1 bedrooms, spacious principal rooms, an upgraded gourmet kitchen and a finished walk-out basement completewith a recreation room, wet bar and sauna. Outdoors, enjoy a spectacular 20 x 50 ft heated inground pool, hot tuband expansive patios overlooking the water. Watch passing ships, sailing regattas and stunning sunsets from yourown private waterfront retreat. Potential for a private docking facility, subject to applicable approvals. Buildingplans and permits available upon request. THIS PROPERTY IS NOT FOR EVERYONE. IT IS FOR THEDISCERNING BUYER WITH THE VISION TO CREATE SOMETHING TRULY EXTRAORDINARY! A rareopportunity to secure an exceptional waterfront property and build a legacy for generations to come!
Key facts
See this home in person
Free, no commitment. The agent confirms the time with you.
Open houses
No upcoming open houses.
Property details
Rooms & baths
- Kitchens
- 1
- Rooms above / below grade
- 7 · 2
- Bedrooms above / below
- 3 · 1
- Washrooms
- 1 × 2-pc · Main
- 1 × 4-pc · Main
- 1 × 3-pc · Basement
- 1 × 1-pc · Basement
Basement
- Basement
- Finished with Walk-Out
Fireplace
- Fireplace
- Yes
Heating & cooling
- Heat
- Forced Air · Gas
- A/C
- Central Air
Interior features
- Carpet Free
- Primary Bedroom - Main Floor
Outdoor
- Direction faces
- South
- Pool
- Inground
Construction
- Construction
- Brick
- Roof
- Asphalt Shingle
- Foundation
- Concrete
Parking & garage
- Garage
- Attached · 2
- Covered spaces
- 2
- Total
- 12
- Features
- Private
Utilities
- Sewer
- Sewer
- Water
- Municipal
Lot
- Width / Depth
- 100.3 ft · 511.2 ft
Property & nearby
- Lake Access
- Park
- Public Transit
- School
- Waterfront
- Wooded/Treed
Taxes & fees
- Taxes
- $15,453/2026
Included & excluded
- Inclusions
- Stainless Steel Side-by-side Refrigerator and Freezer, Professional-style Stainless Steel freestanding Double-oven,Custom Range Hood, Stainless Steel Dishwasher, Washer and Dryer, All Electric Light Fixtures, Pool and allRelated Equipment.
Overview
- Property type
- Detached
- Style
- Bungalow
- Possession
- TBD · Other
- Cross street
- North Shore Blvd W and LaSalle Park Rd
Rooms
10 rooms on 2 level s
| Type | Dimensions | Features |
|---|---|---|
| Main | ||
| Living Room | 20'3" × 14'1" | Hardwood FloorOverlook Water |
| Dining Room | 15'5" × 12' | Hardwood FloorOverlook Water |
| Sunroom | 16'5" × 9'10" | Overlook Water |
| Kitchen | 15'5" × 10'9" | Stainless Steel ApplCentre Island |
| Primary Bedroom | 15'5" × 11' | Hardwood FloorW/O To Deck |
| Bedroom | 14' × 11' | Hardwood FloorLarge Window |
| Bedroom 3 | 12' × 11' | Hardwood FloorCloset |
| Basement | ||
| Recreation | 26'7" × 18'3" | LaminateB/I Bar |
| Bedroom | 12'1" × 12' | LaminateCloset |
| Other | 16'5" × 19'8" | Sauna3 Pc Bath |
Mortgage calculator
Location
Cross street: North Shore Blvd W and LaSalle Park Rd
Market Overview
Burlington
Listing data provided by the Toronto Regional Real Estate Board (TRREB).
Similar properties
The listing data is provided under copyright by the Toronto Regional Real Estate Board (TRREB). The listing data is deemed reliable but is not guaranteed accurate by TRREB. The trademarks MLS®, Multiple Listing Service® and the associated logos are owned by The Canadian Real Estate Association (CREA) and identify the quality of services provided by real estate professionals who are members of CREA.
Last updated: November 4, 2026.