
1193 Whittington Road
Clarkson · Mississauga · ON · L5J 3J8
Listed yesterday
About this property
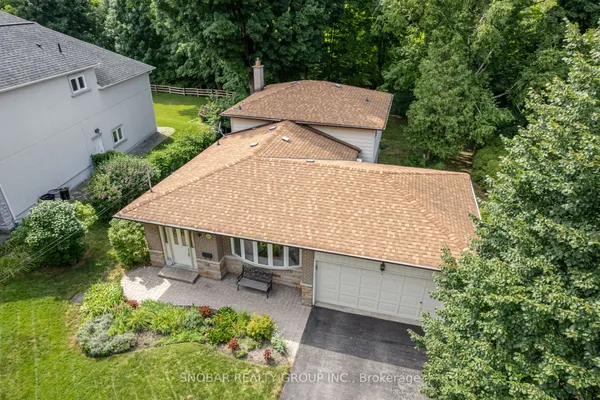
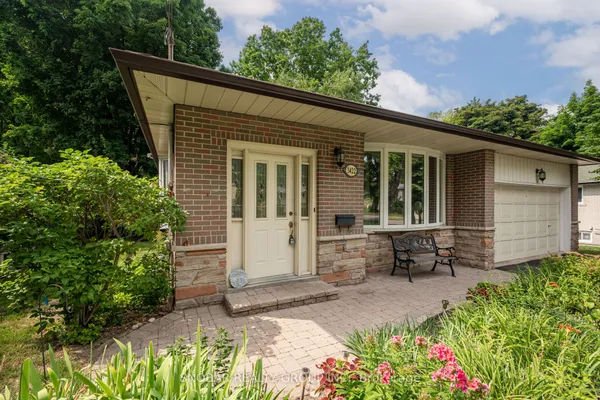
A one-owner home with four bedrooms, two bathrooms and the opportunity to create something distinctly your own. At 1193 Whittington Road, the appeal starts with the layout: a side-split that brings the living room, dining area, eat-in kitchen and three bedrooms together on the main living level, with a fourth bedroom in the addition above the garage. Mostly original in condition, this home is an opportunity to choose the finishes, colours and details that matter to you. Keep the features you love and update with intention, from a fresh approach to the kitchen to your own vision for the living spaces. This is a home to shape around your taste and the way you live, rather than someone else's renovation choices. The addition above the garage offers a space set apart from the main living level, ideal for a fourth bedroom or a home office. Downstairs, a recreation room, an additional separate room, a second bathroom and utility space add room for movie nights, hobbies, play or a work-from-home setup. An attached garage and backyard complete the property. Located in the Lorne Park School District, with Whiteoaks Public School, Hillcrest Middle School and Lorne Park Secondary School serving the area. Clarkson GO and local transit add everyday convenience to this established Mississauga setting. Four bedrooms, two bathrooms, one-owner history and a clear opportunity to make the next chapter your own. Bring your ideas to 1193 Whittington Road.
View virtual tour →Key facts
See this home in person
Free, no commitment. The agent confirms the time with you.
Open houses
No upcoming open houses.
Property details
Rooms & baths
- Kitchens
- 1
- Rooms above / below grade
- 10 · 1
- Bedrooms above / below
- 4
- Washrooms
- 1 × 4-pc · Main
- 1 × 3-pc · Lower
- Laundry
- Lower Level
Basement
- Basement
- Separate Entrance, Partially Finished
Heating & cooling
- Heat
- Forced Air · Gas
- A/C
- Central Air
Interior features
- Auto Garage Door Remote
- In-Law Capability
- Primary Bedroom - Main Floor
- Storage
Outdoor
- Direction faces
- East
Construction
- Construction
- Aluminum Siding
- Roof
- Asphalt Shingle
- Foundation
- Concrete Block
Parking & garage
- Garage
- Attached · 1
- Covered spaces
- 1
- Total
- 5
Utilities
- Sewer
- Sewer
- Water
- Municipal
Lot
- Width / Depth
- 60.1 ft · 125.2 ft
Property & nearby
- Fenced Yard
- Library
- Park
- Public Transit
- Rec./Commun.Centre
- School
Taxes & fees
- Taxes
- $7,656/2026
Included & excluded
- Inclusions
- All ELF's, All window coverings, GDO Furnace, AC, HWT, Stove, Fridge, Dishwasher
- Exclusions
- All furniture and grandfathrer clock
Overview
- Property type
- Detached
- Style
- Sidesplit
- Age
- 51-99
- Possession
- Flexible
- Cross street
- Southdown Road/Lakeshore Road
Rooms
11 rooms on 3 level s
| Type | Dimensions | Features |
|---|---|---|
| Main | ||
| Foyer | 5'9" × 12'8" | Tile FloorCloset |
| Kitchen | 13'4" × 9'5" | WindowEat-in Kitchen |
| Living Room | 17'1" × 12'8" | Overlooks DiningOverlooks Frontyard |
| Dining Room | 10'6" × 10'3" | Overlooks FrontyardOverlooks Living |
| Primary Bedroom | 12'8" × 9'5" | Hardwood FloorOverlooks Backyard |
| Bedroom 2 | 11'3" × 10'6" | Hardwood FloorOverlooks Backyard |
| Bedroom 3 | 8'11" × 9'3" | Hardwood FloorCloset |
| Upper | ||
| Bedroom 4 | 20'6" × 11'7" | Overlooks BackyardOverlooks Frontyard |
| Lower | ||
| Recreation | 23'3" × 22'5" | Above Grade Window |
| Office | 9'10" × 10'11" | |
| Utility Room | 22'5" × 22'5" | Above Grade Window |
Mortgage calculator
Location
Cross street: Southdown Road/Lakeshore Road
Market Overview
Mississauga
Listing data provided by the Toronto Regional Real Estate Board (TRREB).
Similar properties
The listing data is provided under copyright by the Toronto Regional Real Estate Board (TRREB). The listing data is deemed reliable but is not guaranteed accurate by TRREB. The trademarks MLS®, Multiple Listing Service® and the associated logos are owned by The Canadian Real Estate Association (CREA) and identify the quality of services provided by real estate professionals who are members of CREA.
Last updated: October 22, 2026.