
4146 Quaker Hill Drive
Mississauga Valleys · Mississauga · ON · L5C 3M3
Listed yesterday
About this property
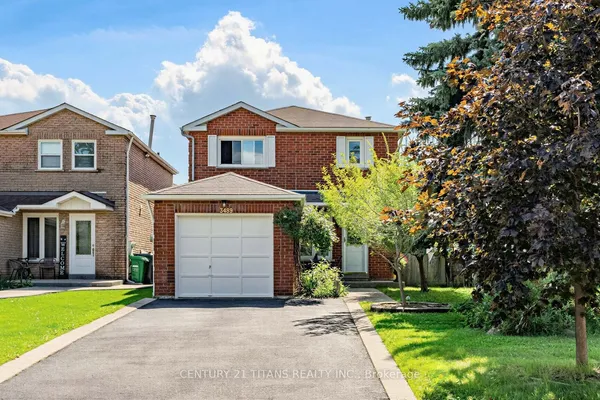
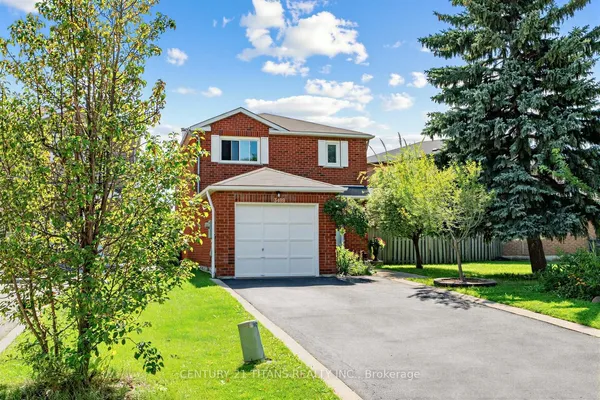
Situated in Mississauga's established Deer Run community, this home offers the kind of family-friendly setting you are searching for. Freshly painted, with updated flooring, kitchen and a great outdoor space create a bright, welcoming and cozy feel. Note the rare main floor bath! The renovated kitchen is a standout, The finished lower level adds even more flexibility with an open-concept recreation area, a 2-piece bathroom, laundry and storage. Outside, the fenced backyard offers a spacious, covered patio, with garden shed with thoughtful renovations and a layout designed around real family life, this home gives everyone room to have their own space. Move in and enjoy! Offers are welcome anytime!
Key facts
See this home in person
Free, no commitment. The agent confirms the time with you.
Open houses
No upcoming open houses.
Property details
Rooms & baths
- Kitchens
- 1
- Rooms above / below grade
- 6 · 2
- Bedrooms above / below
- 3
- Washrooms
- 1 × 3-pc · Main
- 1 × 3-pc · Second
- 1 × 2-pc · Basement
- Laundry
- Lower Level
Basement
- Basement
- Finished
Heating & cooling
- Heat
- Forced Air · Gas
- A/C
- Central Air
Interior features
- Workbench
Outdoor
- Direction faces
- South
Construction
- Construction
- Brick Veneer, Vinyl Siding
- Roof
- Asphalt Shingle
- Foundation
- Block, Concrete Block
Parking & garage
- Garage
- Built-In · 1
- Covered spaces
- 1
- Total
- 3
Utilities
- Sewer
- Sewer
- Water
- Municipal
Lot
- Width / Depth
- 27.5 ft · 100 ft
Taxes & fees
- Taxes
- $5,128/2026
Included & excluded
- Inclusions
- All existing appliances and light fixtures.
Overview
- Property type
- Detached
- Style
- 2-Storey
- Age
- 31-50
- Possession
- TBD/Flex · Flexible
- Cross street
- Queensbridge & Rathburn
Rooms
8 rooms on 3 level s
| Type | Dimensions | Features |
|---|---|---|
| Main | ||
| Living Room | 9'7" × 12'4" | Hardwood FloorPot Lights |
| Dining Room | 9'7" × 7'10" | Pot LightsWalk-Out |
| Kitchen | 7'9" × 10'3" | Hardwood FloorGranite Counters |
| Second | ||
| Primary Bedroom | 13'11" × 10'4" | Hardwood Floor |
| Bedroom 2 | 8'4" × 8'11" | Hardwood Floor |
| Bedroom 3 | 8'7" × 8'6" | Hardwood Floor |
| Basement | ||
| Recreation | 12'1" × 19'3" | |
| Utility Room | 6'4" × 18'1" | |
Mortgage calculator
Location
Cross street: Queensbridge & Rathburn
Market Overview
Mississauga
Listing data provided by the Toronto Regional Real Estate Board (TRREB).
Similar properties
The listing data is provided under copyright by the Toronto Regional Real Estate Board (TRREB). The listing data is deemed reliable but is not guaranteed accurate by TRREB. The trademarks MLS®, Multiple Listing Service® and the associated logos are owned by The Canadian Real Estate Association (CREA) and identify the quality of services provided by real estate professionals who are members of CREA.
Last updated: October 22, 2026.