
947 Sierra Boulevard
Applewood · Mississauga · ON · L4Y 2E3
On market 13 days
About this property
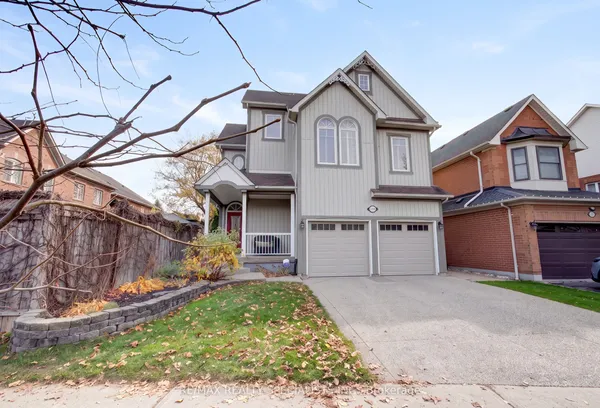
Discover this absolutely stunning bungalow in the highly sought - after Applewood Heights with a gorgeous In-Law Suite including its own Separate Entrance! Nestled on a quiet, tree-lined street, this beautifully maintained home offers the perfect blend of comfort, style, and modern living. Step inside to a bright, open-concept layout featuring a sleek, modern kitchen complete with a center island and stainless steel appliances ideal for both everyday living and entertaining. The home boasts three beautifully designed bathrooms, rich hardwood floors, and thoughtful finishes throughout. Enjoy outdoor living at its finest with a spacious 56 X 149 ft landscaped lot, perfect for relaxing or hosting family and friends. Conveniently located just steps from school, shopping, and everyday amenities. This home truly has it all, including a 1-year warranty on household appliances for added peace of mind. Well-built, meticulously maintained, and competitively priced! This is a rare opportunity you don't want to miss. A Must See! Make it yours today!
Key facts
See this home in person
Free, no commitment. The agent confirms the time with you.
Open houses
No upcoming open houses.
Property details
Rooms & baths
- Kitchens
- 1
- Rooms above / below grade
- 6 · 4
- Bedrooms above / below
- 3 · 1
- Washrooms
- 1 × 4-pc · Main
- 1 × 4-pc · Basement
- 1 × 2-pc · Main
Basement
- Basement
- Finished, Separate Entrance
Heating & cooling
- Heat
- Forced Air · Gas
- A/C
- Central Air
Finishes & appliances
- Central vacuum
- Yes
Interior features
- Auto Garage Door Remote
- Built-In Oven
- Central Vacuum
- In-Law Suite
- Sump Pump
- Water Heater
Outdoor
- Direction faces
- West
Construction
- Construction
- Brick
- Roof
- Asphalt Shingle
- Foundation
- Block
Parking & garage
- Garage
- Attached · 1
- Covered spaces
- 1
- Total
- 3
- Features
- Private
Utilities
- Sewer
- Sewer
- Water
- Municipal
Lot
- Width / Depth
- 56 ft · 149 ft
Taxes & fees
- Taxes
- $7,289/2025
Included & excluded
- Inclusions
- All Existing Appliances, All Existing Window Coverings, All Existing Electrical Light Fixtures, Garage Door Opener, Existing Cameras, Furnace, Central Air Conditioning and Hot Water Heater.
Overview
- Property type
- Detached
- Style
- Bungalow
- Possession
- TBD · Flexible
- Cross street
- TOMKEN / DUNDAS
Rooms
11 rooms on 2 level s
| Type | Dimensions | Features |
|---|---|---|
| Main | ||
| Kitchen | 0' × 0' | |
| Living Room | 0' × 0' | |
| Dining Room | 0' × 0' | |
| Primary Bedroom | 0' × 0' | |
| Bedroom 2 | 0' × 0' | |
| Bedroom 3 | 0' × 0' | |
| Basement | ||
| Family Room | 0' × 0' | |
| Kitchen | 0' × 0' | |
| Dining Room | 0' × 0' | |
| Bedroom | 0' × 0' | |
| Laundry | 0' × 0' | |
Mortgage calculator
Location
Cross street: TOMKEN / DUNDAS
Market Overview
Mississauga
Listing data provided by the Toronto Regional Real Estate Board (TRREB).
Similar properties










The listing data is provided under copyright by the Toronto Regional Real Estate Board (TRREB). The listing data is deemed reliable but is not guaranteed accurate by TRREB. The trademarks MLS®, Multiple Listing Service® and the associated logos are owned by The Canadian Real Estate Association (CREA) and identify the quality of services provided by real estate professionals who are members of CREA.
Last updated: November 3, 2026.