
2269 Whitworth Drive
1000 - BC Bronte Creek · Oakville · ON · L6M 0B5
Listed just now
About this property
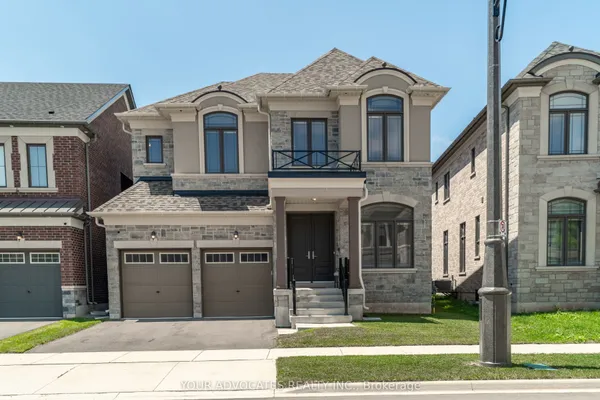
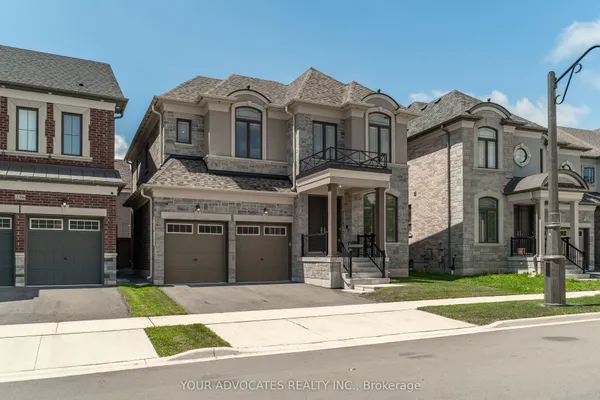
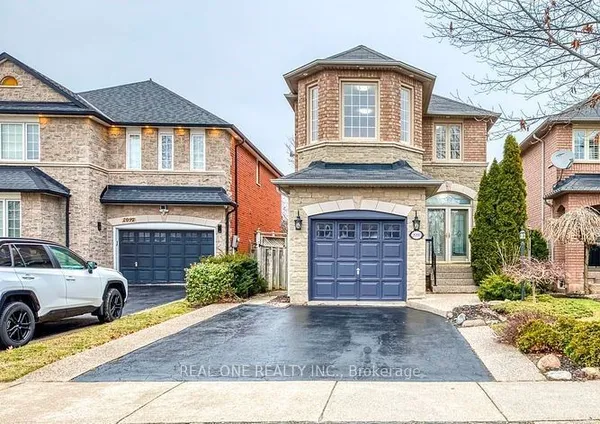
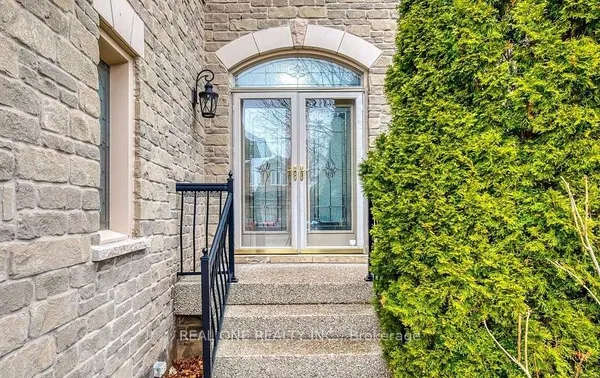
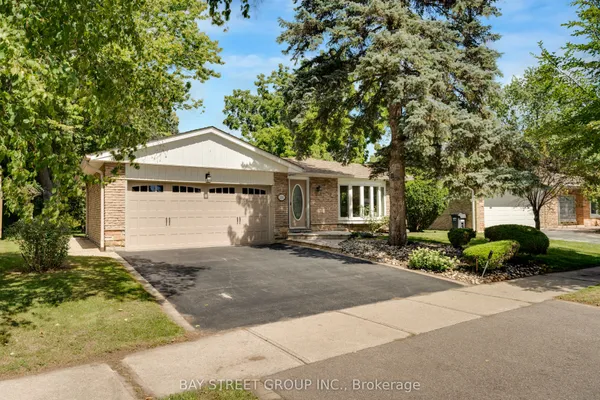
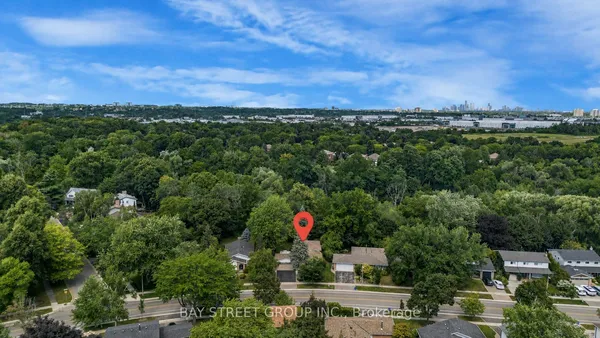
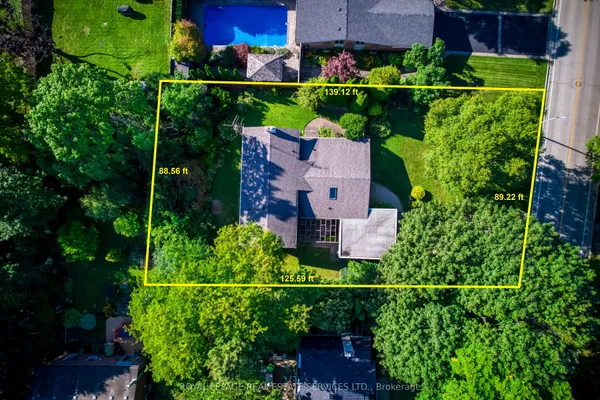
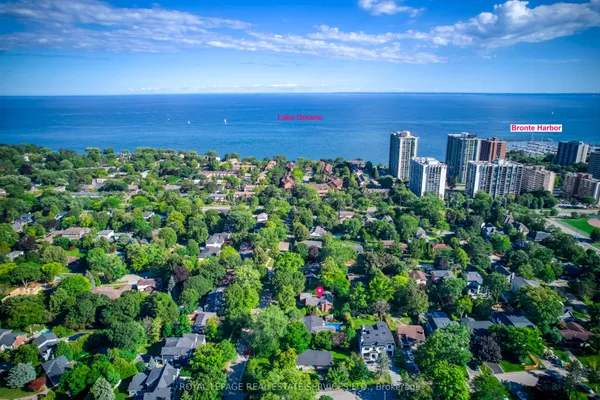
Welcome to this stunning family home in the prestigious Bronte Creek community of Oakville. Perfectly positioned on a premium ravine lot, this exceptional 4 BED Legend built home offers over 4,100 sq. ft. of fully finished living space on three levels incl a walk out and provides the ultimate blend of comfort and functionality. A striking exterior with timeless curb appeal sets the tone for elegance within. Step through the freshly painted soaring 18' foyer to discover a bright, flowing open-concept layout with 9' ceilings, ceramic tile and hardwood flooring, designer lighting and custom decorative niches that elevate the main living space. The updated gourmet chef's kitchen is a true showpiece featuring custom maple cabinetry, stainless steel premium appliances, granite counters, a large island and a breakfast area with a walk out to a charming new deck. The adjoining spacious family room with new windows and a gas fireplace provides a perfect spot for entertaining or relaxed living. The formal dining and living rooms exude sophistication, ideal for hosting special gatherings. The upper-level features a luxurious primary suite providing a serene escape with a spa-inspired 5 pc. ensuite and a large walk-in closet. Three additional spacious bedrooms, a large 5-piece bath and laundry room complete the upper level. The bright fully finished lower level adds exceptional versatility with a walk out to the rear gardens, a rec room with gas fireplace and wet bar, an updated 3-piece bath and ample storage ideal for growing families. Backing onto a ravine, your own private backyard oasis is an entertainer's dream. The fully fenced lot showcases professionally landscaped gardens featuring mature trees and a large stone patio offering outdoor enjoyment in every season. Located just steps to Bronte Prov. Park and nature trails, and minutes to highways, top-rated schools, shopping and the hospital...this Bronte Creek gem is a rare opportunity not to be missed.
Key facts
Property details
Rooms & baths
- Kitchens
- 1
- Den / Family room
- Yes
- Rooms above / below grade
- 10 · 2
- Bedrooms above / below
- 4
- Washrooms
- 1 × 2-pc · Main
- 2 × 5-pc · Second
- 1 × 3-pc · Lower
Basement
- Basement
- Walk-Out, Finished
Fireplace
- Fireplace
- Yes (2)
Heating & cooling
- Heat
- Forced Air · Gas
- A/C
- Central Air
Finishes & appliances
- Security
- Security System
Interior features
- Other
Outdoor
- Direction faces
- North
Construction
- Construction
- Stucco (Plaster), Stone
- Roof
- Asphalt Shingle
- Foundation
- Concrete
Parking & garage
- Garage
- Attached · 1.5
- Covered spaces
- 1.5
- Total
- 3
- Features
- Private Double
Exterior features
- Backs On Green Belt
- Deck
- Landscaped
- Patio
- Privacy
Utilities
- Sewer
- Sewer
- Water
- Municipal
Lot
- Width / Depth
- 32.1 ft · 109.6 ft
Property & nearby
- Electric Car Charger
- Hospital
- Park
- Ravine
- School
- Wooded/Treed
Taxes & fees
- Taxes
- $9,031/2026
Included & excluded
- Inclusions
- Samsung Refrigerator, Frigidaire 5 Burner Cooktop, Frigidaire double wall ovens, LG Dishwasher (2022), Panasonic Microwave, Electrolux Washer (2018) & Dryer (2025), Hauslane range hood (2025), All window coverings, All electrical light fixtures, Garage Door Opener & Remotes (2), Central Vac & Attach, Alarm system
Overview
- Property type
- Detached
- Style
- 2-Storey
- Age
- 16-30
- Possession
- Flexible
- Cross street
- BRONTE/RICHVIEW/STOCKSBRIDGE/WHITWORTH
Rooms
13 rooms on 4 level s
| Type | Dimensions | Features |
|---|---|---|
| Main | ||
| Living Room | 15'8" × 11'3" | |
| Dining Room | 14'2" × 10'7" | |
| Kitchen | 15'10" × 13'3" | |
| Breakfast | 9'10" × 8'9" | |
| Family Room | 17'5" × 12'9" | |
| Second | ||
| Primary Bedroom | 17'5" × 13'10" | |
| Bedroom | 15'10" × 11'1" | |
| Bedroom | 12'7" × 11'3" | |
| Bedroom | 36'1" × 29'10" | |
| Laundry | 9'3" × 6'7" | |
| Lower | ||
| Recreation | 26'8" × 22'11" | |
| Other | 16'8" × 10'2" | |
| Other | ||
| Bathroom | — | |
Mortgage calculator
Location
Cross street: BRONTE/RICHVIEW/STOCKSBRIDGE/WHITWORTH
Market Overview
Oakville
Listing data provided by the Toronto Regional Real Estate Board (TRREB).
Similar properties
The listing data is provided under copyright by the Toronto Regional Real Estate Board (TRREB). The listing data is deemed reliable but is not guaranteed accurate by TRREB. The trademarks MLS®, Multiple Listing Service® and the associated logos are owned by The Canadian Real Estate Association (CREA) and identify the quality of services provided by real estate professionals who are members of CREA.
Last updated: October 20, 2026.