
3269 Etude Drive
Malton · Mississauga · ON · L4T 1S9
On market 15 days
About this property
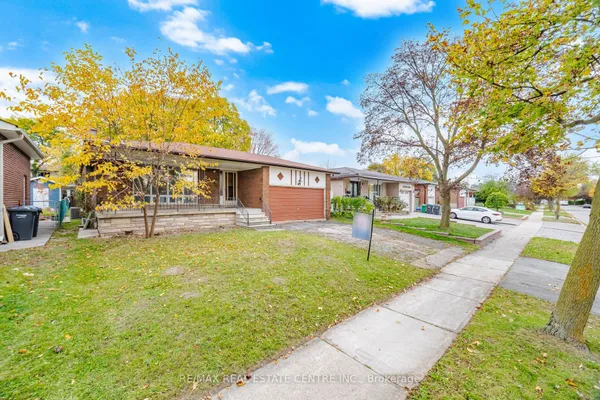
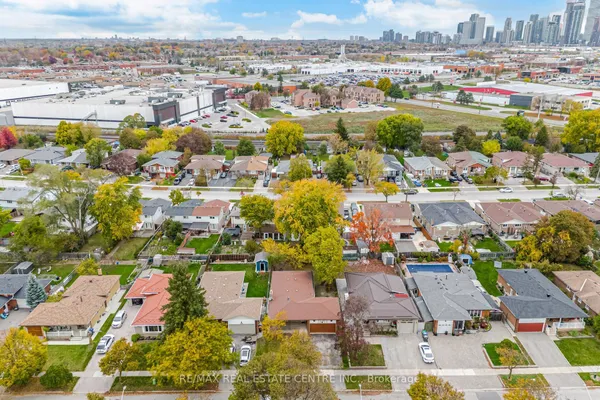
Exceptional opportunity to own a property situated on a generous 50' x 125' lot, offeringexciting potential for investors, builders, and those looking to build their dream custom home,subject to municipal approvals.Whether you're looking to build a custom residence, renovate, or explore future redevelopment possibilities, this property presents an excellent opportunity in an established and convenient neighbourhood.The existing home features a renovated kitchen, a bright living area, and an unfinished basement offering a blank canvas for future possibilities. Additional updates include newer windows, a furnace replaced in 2021, and adurable 50-year metal roof.Enjoy a private, fully fenced backyard with a metal gazebo and two storage sheds.Conveniently located close to schools, parks, shopping, Westwood Mall, GO Transit, and public transit at your doorstep, with easy access to Highways 427, 409, and 401,and Toronto Pearson International Airport.
Key facts
See this home in person
Free, no commitment. The agent confirms the time with you.
Open houses
No upcoming open houses.
Property details
Rooms & baths
- Kitchens
- 1
- Rooms above / below grade
- 6
- Bedrooms above / below
- 3
- Washrooms
- 1 × 3-pc · Main
- 1 × 3-pc · Basement
Basement
- Basement
- Unfinished
Heating & cooling
- Heat
- Forced Air · Gas
- A/C
- Central Air
Interior features
- Other
Outdoor
- Direction faces
- South
Construction
- Construction
- Brick
- Roof
- Asphalt Shingle
- Foundation
- Concrete
Parking & garage
- Garage
- Detached · 1
- Covered spaces
- 1
- Total
- 7
Utilities
- Sewer
- Sewer
- Water
- Municipal
Lot
- Width / Depth
- 50.1 ft · 125.6 ft
Property & nearby
- Park
Taxes & fees
- Taxes
- $4,942/2025
Overview
- Property type
- Detached
- Style
- 1 1/2 Storey
- Possession
- 60 Days · Other
- Cross street
- Goreway And Derry
Mortgage calculator
Location
Cross street: Goreway And Derry
Market Overview
Mississauga
Listing data provided by the Toronto Regional Real Estate Board (TRREB).
Similar properties




The listing data is provided under copyright by the Toronto Regional Real Estate Board (TRREB). The listing data is deemed reliable but is not guaranteed accurate by TRREB. The trademarks MLS®, Multiple Listing Service® and the associated logos are owned by The Canadian Real Estate Association (CREA) and identify the quality of services provided by real estate professionals who are members of CREA.
Last updated: November 3, 2026.