
3455 Liptay Avenue
1000 - BC Bronte Creek · Oakville · ON · L6M 0M7
Listed just now
About this property
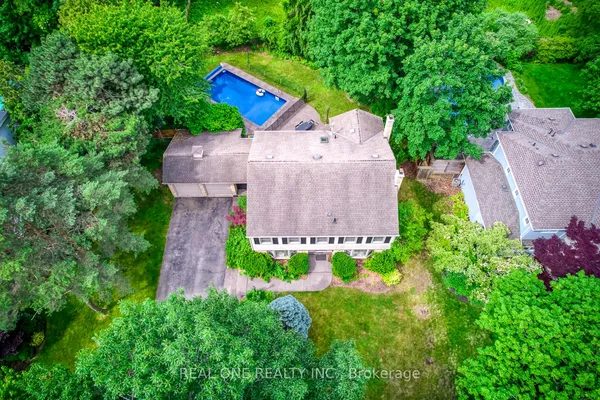
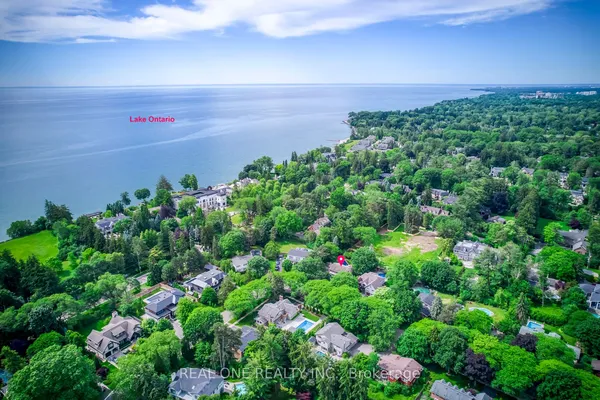
Nestled On A Premium Lot Backing Onto A Mature Forest In Sought-After Bronte Creek, This Exceptional 4 Bedroom Home Offers An Ideal Blend Of Space, Comfort And Outdoor Living. An Extra Large Living Room And Expansive Windows Capture Amazing Natural Forest Views, Filling The Home With Natural Light And Creating A Peaceful Backdrop Throughout. The Private Backyard Is An Entertainer's Dream, Featuring An Expansive Stone Patio, Built-In Bar, Separate Built-In BBQ, Fire Pit, And Multiple Seating Areas Overlooking The Tranquil Forest Setting.
Key facts
Property details
Rooms & baths
- Kitchens
- 1
- Den / Family room
- Yes
- Rooms above / below grade
- 10 · 2
- Bedrooms above / below
- 4
- Washrooms
- 1 × 2-pc · Main
- 1 × 3-pc · Basement
- 1 × 4-pc · Second
- 2 × 3-pc · Second
- Laundry
- Upper Level
Basement
- Basement
- Finished
Fireplace
- Fireplace
- Yes
Heating & cooling
- Heat
- Forced Air · Gas
- A/C
- Central Air
Interior features
- Auto Garage Door Remote
- Bar Fridge
- Carpet Free
- In-Law Capability
- Water Heater
Outdoor
- Direction faces
- North
Construction
- Construction
- Brick, Stone
- Roof
- Asphalt Shingle
- Foundation
- Concrete
Parking & garage
- Garage
- Attached · 2
- Covered spaces
- 2
- Total
- 4
- Features
- Private, Private Double
Exterior features
- Built-In-BBQ
Utilities
- Sewer
- Sewer
- Water
- Municipal
- Electricity
- Yes
- Gas
- Yes
- Water service
- Yes
- Sewer service
- Yes
- Cable
- Yes
Lot
- Width / Depth
- 57.2 ft · 108.9 ft
Property & nearby
- Greenbelt/Conservation
- Campground
- Fenced Yard
- Hospital
- Park
- School
Taxes & fees
- Taxes
- $11,800/2025
Included & excluded
- Inclusions
- Fridge, oven, dishwasher, stove, washer, dryer , all elfs, window coverings
Overview
- Property type
- Detached
- Style
- 2-Storey
- Age
- 6-15
- Possession
- Flexible
- Cross street
- Colonel William Pkwy & Dundas
Rooms
9 rooms on 2 level s
| Type | Dimensions | Features |
|---|---|---|
| Main | ||
| Kitchen | 18'4" × 18'4" | B/I Appliances |
| Dining Room | 13' × 12' | Hardwood FloorCoffered Ceiling(s) |
| Living Room | 25'6" × 12'2" | Hardwood Floor |
| Family Room | 19' × 14' | Hardwood Floor |
| Second | ||
| Primary Bedroom | 18'10" × 14' | Hardwood Floor |
| Bedroom 2 | 12' × 13'9" | Hardwood Floor |
| Bedroom 3 | 11' × 12' | Hardwood Floor |
| Bedroom 4 | 12' × 12' | Hardwood Floor |
| Laundry | 0' × 0' | |
Mortgage calculator
Location
Cross street: Colonel William Pkwy & Dundas
Market Overview
Oakville
Listing data provided by the Toronto Regional Real Estate Board (TRREB).
Similar properties
The listing data is provided under copyright by the Toronto Regional Real Estate Board (TRREB). The listing data is deemed reliable but is not guaranteed accurate by TRREB. The trademarks MLS®, Multiple Listing Service® and the associated logos are owned by The Canadian Real Estate Association (CREA) and identify the quality of services provided by real estate professionals who are members of CREA.
Last updated: October 19, 2026.