
1847 Will Scarlett Drive
Sheridan · Mississauga · ON · L5K 1J6
Listed just now
About this property
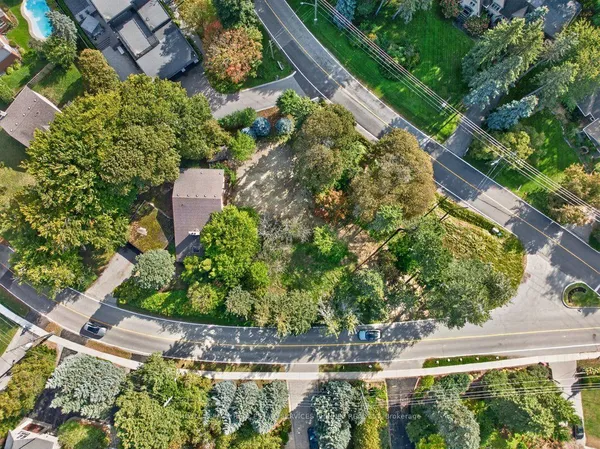
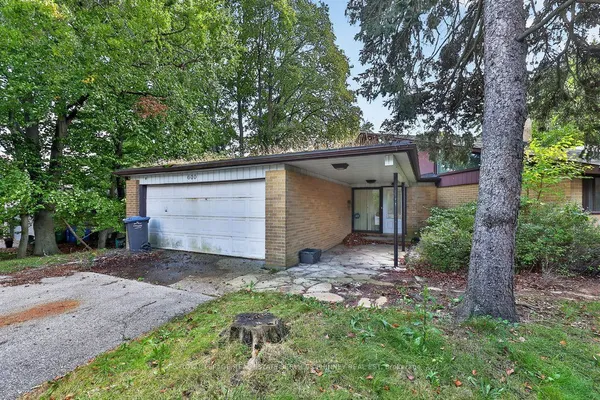
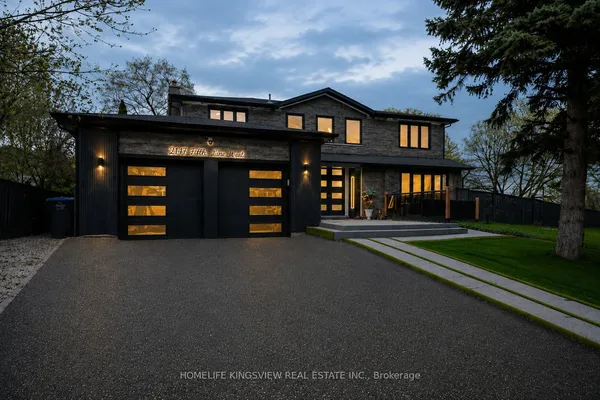
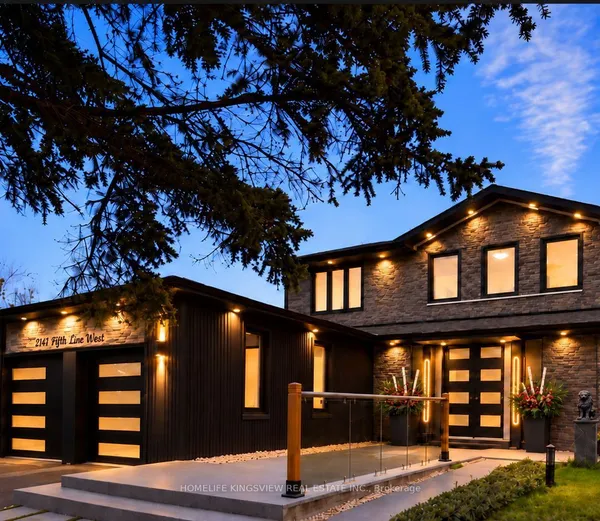
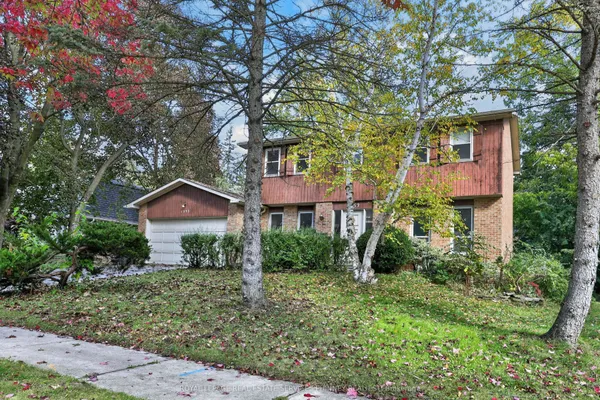
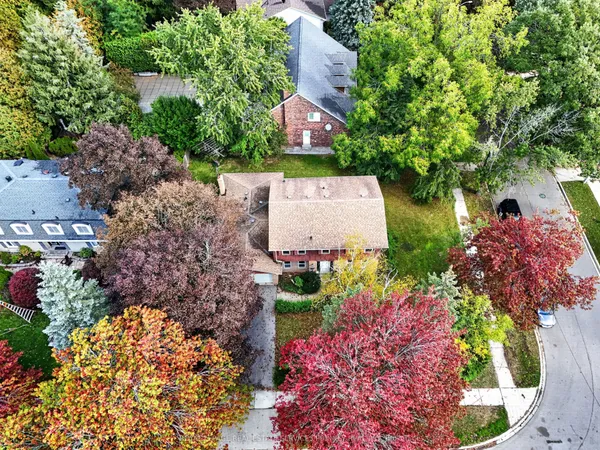
Prime 100 X 150 Ft Lot In Mississauga's Prestigious Sherwood Forrest Community! Surrounded By Mature Trees And Custom Homes, This Property Offers Incredible Potential To Renovate, Expand Or Build Your Dream Home. Long Private Driveway With Parking For Up To 8 Vehicles Plus An Attached Double Garage. Versatile Split-Level Layout With Separate Access To Upper And Lower Levels, Ideal For Multi-Generational Living. Bright, Open-Concept Living And Dining Area With Hardwood Floors And Wood-Burning Fireplace. Spacious Eat-In Kitchen With Updated Appliances And Ample Cabinetry. Three Generous Bedrooms, Including A Primary With Ensuite, Plus A Second Full Bath. Above-Grade Lower Level Features Oversized Windows, A Second Wood-Burning Fireplace, Additional Bedroom, Full Bathroom And Flexible Living Spaces. Conveniently Located Near Top Schools, U Of T Mississauga, Credit Valley Hospital, Parks, Trails, Shopping And Major Highways. An Exceptional Opportunity In One Of Mississauga's Most Desirable Neighbourhoods!
Key facts
Property details
Rooms & baths
Building & utilities
Parking
Lot
Financial
Mortgage calculator
Location
Market Overview
Mississauga
Listing data provided by the Toronto Regional Real Estate Board (TRREB).
Similar properties
The listing data is provided under copyright by the Toronto Regional Real Estate Board (TRREB). The listing data is deemed reliable but is not guaranteed accurate by TRREB. The trademarks MLS®, Multiple Listing Service® and the associated logos are owned by The Canadian Real Estate Association (CREA) and identify the quality of services provided by real estate professionals who are members of CREA.
Last updated: October 16, 2026.