
2147 Fifth Line W
Sheridan · Mississauga · ON · L5K 2K3
Listed just now
About this property
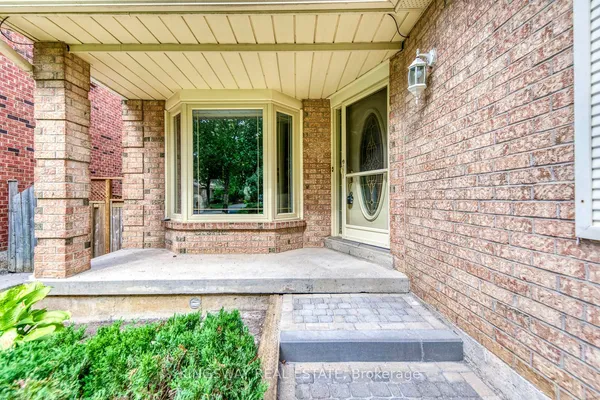
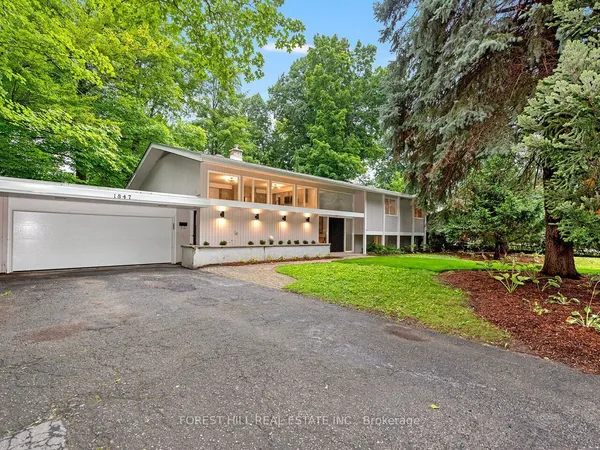
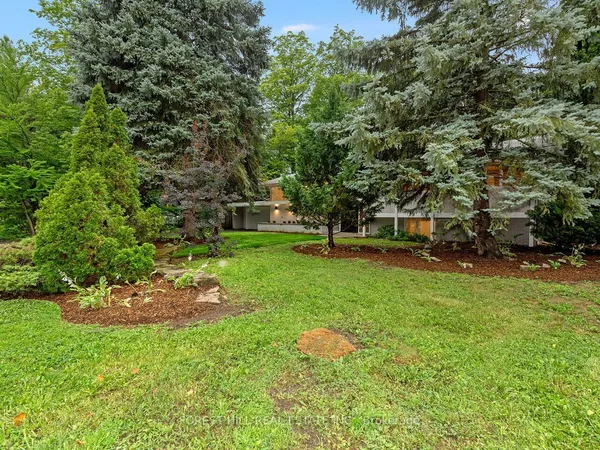
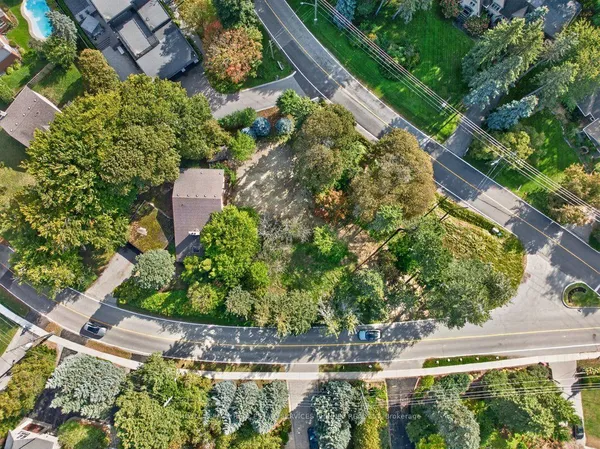
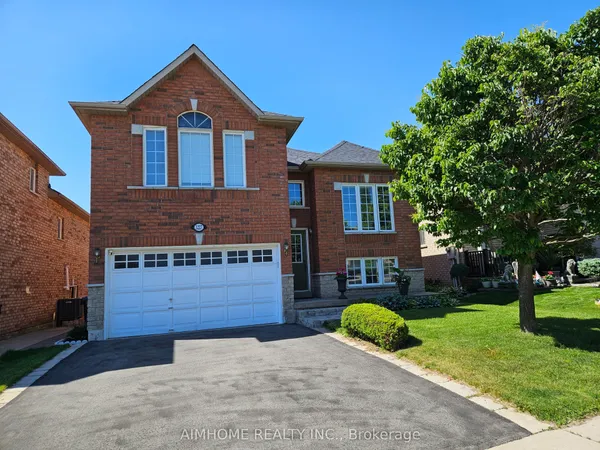
WELCOME TO LUXURY LIVING IN MISSISSAUGA'S DESIRABLE SHERIDAN PARK! Discover this beautifully upgraded detached home offering OVER 3,600 SQ. FT. OF TOTAL LIVING SPACE, elegance, comfort, and exceptional versatility. Featuring 4+2 BEDROOMS, 5 BATHROOMS, 2 KITCHENS, a stunning stone exterior, modern finishes, expansive windows, stylish living spaces, and an impressive double garage. The beautifully designed main floor offers bright, open living areas and an upgraded kitchen, perfect for everyday comfort and entertaining. FINISHED BASEMENT WITH LEGAL SEPARATE ENTRANCE AND SECOND KITCHEN offers excellent potential for extended family or multigenerational living. Situated on a desirable corner lot in an established neighbourhood, close to parks, schools, shopping, major highways, and everyday amenities. A RARE OPPORTUNITY TO OWN A LUXURY HOME IN SHERIDAN PARK!
Key facts
Property details
Rooms & baths
Building & utilities
Parking
Lot
Financial
Rooms
13 rooms on 3 level s
| Type | Dimensions | Features |
|---|---|---|
| Ground | ||
| Living Room | 29' × 12'4" | Hardwood FloorCombined w/Dining |
| Dining Room | 29' × 12' | Hardwood FloorCombined w/Living |
| Family Room | 17' × 12' | Hardwood FloorW/O To Deck |
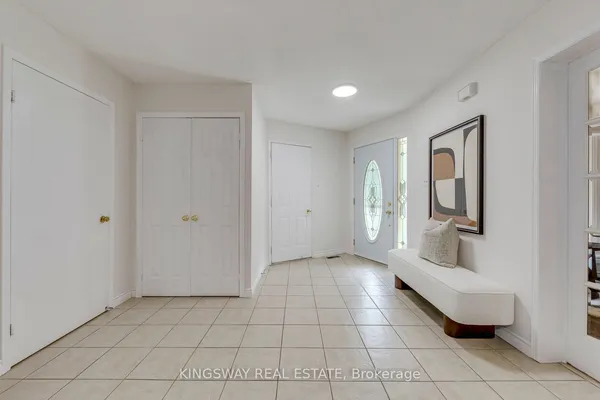
| Foyer | 17'8" × 12'8" | Ceramic FloorCathedral Ceiling(s) |
| Kitchen | 18' × 10' | Centre Island |
| Second | ||
| Primary Bedroom | 17'9" × 12'2" | Hardwood FloorWalk-In Closet(s) |
| Bedroom 2 | 11'1" × 11' | Hardwood FloorLarge Window |
| Bedroom 3 | 13'11" × 10'1" | Hardwood FloorLarge Window |
| Bedroom 4 | 12'10" × 10'5" | Hardwood FloorLarge Window |
| Basement | ||
| Bedroom 5 | 0' × 0' | LaminateLarge Window |
| Living Room | 0' × 0' | LaminateOpen Concept |
| Kitchen | 0' × 0' | LaminateLarge Window |
| Bedroom | 0' × 0' | LaminateLarge Window |
Mortgage calculator
Location
Market Overview
Mississauga
Listing data provided by the Toronto Regional Real Estate Board (TRREB).
Similar properties
The listing data is provided under copyright by the Toronto Regional Real Estate Board (TRREB). The listing data is deemed reliable but is not guaranteed accurate by TRREB. The trademarks MLS®, Multiple Listing Service® and the associated logos are owned by The Canadian Real Estate Association (CREA) and identify the quality of services provided by real estate professionals who are members of CREA.
Last updated: October 16, 2026.