
4011 Brickstone Mews, Unit 4405
Creditview · Mississauga · ON · L5B 0J7
On market 18 days
About this property
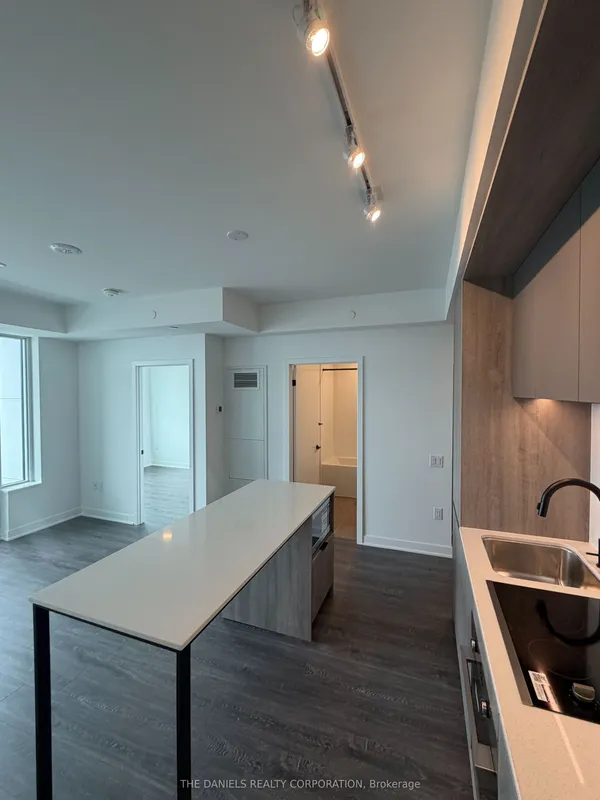
Experience true penthouse-style like living in this stunning 44th-floor corner suite, where 9ft ceilings and floor-to-ceiling windows frame an extraordinary panorama of Mississauga, the Toronto skyline, and Lake Ontario. Wake up to breathtaking, clear-horizon sunrises as morning light sweeps across the lake and city, and wind down in the evening with golden-hour hues and vibrant sunsets, transitioning into mesmerizing night time city lights. This sun-drenched 2-bedroom, 2-full-bath condo features a smart split floorplan for maximum privacy, brand-new Belgian laminate flooring, and sleek modern finishes-completely move-ready. Enjoy remarkably low maintenance fees alongside resort-style amenities and an unbeatable location just steps from Square One, Celebration Square, City Centre, parks, dining, transit, Sheridan College, and the Living Arts Centre. One of a kind unit that is truly unique! Must see!
Key facts
See this home in person
Free, no commitment. The agent confirms the time with you.
Open houses
No upcoming open houses.
Property details
Rooms & baths
- Kitchens
- 1
- Rooms above / below grade
- 5
- Bedrooms above / below
- 2
- Washrooms
- 1 × 4-pc · Flat
- 1 × 4-pc · Flat
- Laundry
- In-Suite Laundry
Heating & cooling
- Heat
- Forced Air · Gas
- A/C
- Central Air
Interior features
- Carpet Free
- Storage Area Lockers
Construction
- Construction
- Concrete
Parking & garage
- Garage
- Underground · 1
- Covered spaces
- 1
- Total
- 1
- Features
- Underground
- Spot 1
- Owned · #118
Property & nearby
- Park
- Public Transit
- Rec./Commun.Centre
Building
- Storeys
- 43
- Building storeys
- 43
Condo
- Maintenance fee
- $599/mo incl. Common Elements Included, Building Insurance Included +1
- Fee includes
- Common Elements Included, Building Insurance Included, Parking Included
- Exposure
- South East
- Balcony
- Open
- Pets
- Yes-with Restrictions
- Condo corp
- 1026
- Association
- PSCC
- Management
- Duka Property Management
- Laundry
- In-Suite Laundry
Amenities
- Bike Storage
- Community BBQ
- Gym
- Indoor Pool
- Party Room/Meeting Room
- Recreation Room
Taxes & fees
- Taxes
- $3,588/2025
Included & excluded
- Inclusions
- Modern quartz countertops, stainless steel appliances including fridge, oven, dishwasher, microwave. Washer/dryer. All Elf's & window coverings inc.
Overview
- Property type
- Condo Apartment
- Style
- Apartment
- Age
- 6-10
- Possession
- Immediate · 2026-11-01
- Cross street
- Burnhamthorpe / Confederation
Rooms
5 rooms on 1 level
| Type | Dimensions | Features |
|---|---|---|
| Flat | ||
| Living Room | 18'3" × 3'3" | LaminateLarge Window |
| Kitchen | 12'5" × 8'11" | LaminateStainless Steel Appl |
| Dining Room | 18'3" × 10'9" | LaminateOpen Concept |
| Primary Bedroom | 11'3" × 10'9" | Laminate4 Pc Ensuite |
| Bedroom 2 | 10'9" × 8'7" | LaminateLarge Window |
Mortgage calculator
Location
Cross street: Burnhamthorpe / Confederation
Market Overview
Mississauga
Listing data provided by the Toronto Regional Real Estate Board (TRREB).
Similar properties










The listing data is provided under copyright by the Toronto Regional Real Estate Board (TRREB). The listing data is deemed reliable but is not guaranteed accurate by TRREB. The trademarks MLS®, Multiple Listing Service® and the associated logos are owned by The Canadian Real Estate Association (CREA) and identify the quality of services provided by real estate professionals who are members of CREA.
Last updated: November 3, 2026.