
3325 Enniskillen Circle
Erindale · Mississauga · ON · L5C 2M9
Listed just now
About this property
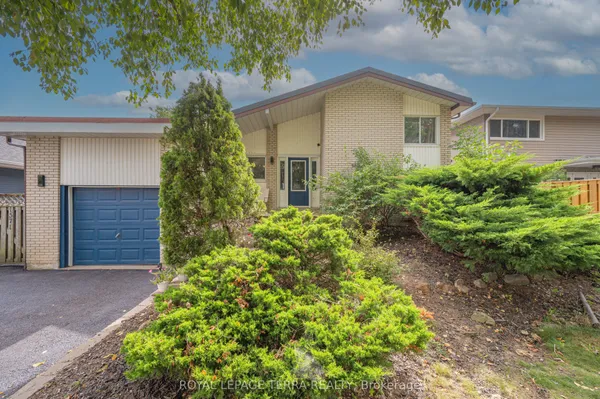
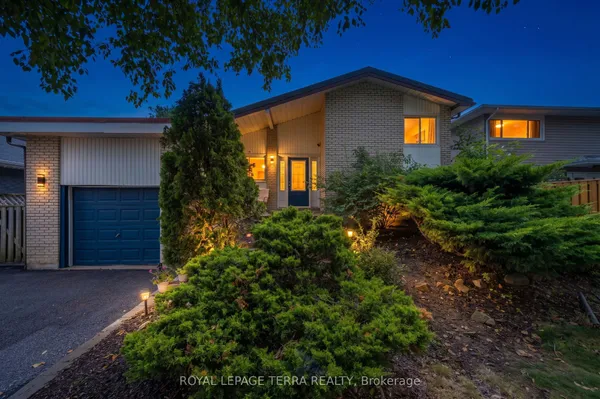
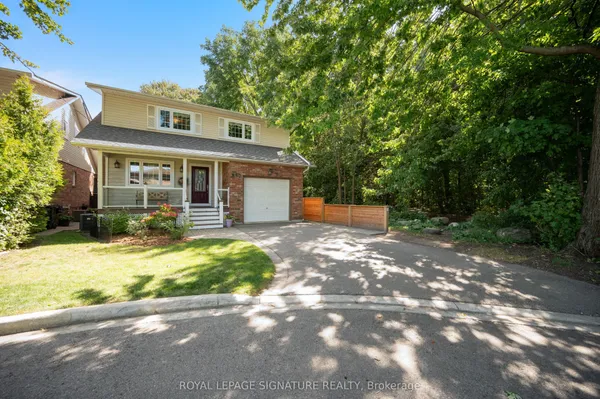
Welcome to 3325 Enniskillen Circle - The Ultimate Home for Tranquility and Wilderness in Your Own Backyard. Nestled in the Credit Woodlands on a Quiet Street Surrounded by Mature trees it Allows for Maximum Privacy. Pride of Ownership is an Understatement with Owners for over 30 years. From Top of the Line Windows and Doors to the Beautiful Garden with Many Perennial Flowers and Plants - You Get The Full Nature Experience in the Backyard. With a Total living space of 2045 Square feet, This Side Split Level Home Gives a Greater Experience of Space for the Whole Family. Walking Distances with Access to Erindale Park and the Credit River this Area is Extremely Nature Focused
Key facts
Property details
Rooms & baths
Building & utilities
Parking
Lot
Financial
Rooms
13 rooms on 4 level s
| Type | Dimensions | Features |
|---|---|---|
| Main | ||
| Living Room | 20'9" × 14'5" | Bay WindowOverlooks Frontyard |
| Dining Room | 10'10" × 10'5" | French DoorsOverlooks Backyard |
| Kitchen | 15'11" × 9'11" | Overlooks BackyardQuartz Counter |
| Foyer | 5'7" × 11'6" | Hardwood Floor |
| Ground | ||
| Foyer | 5'3" × 9'11" | Overlooks Backyard |
| Bedroom 4 | 12'7" × 9'11" | Overlooks Backyard |
| Bathroom | 9'5" × 6'2" | 2 Pc BathOverlooks Backyard |
| Upper | ||
| Primary Bedroom | 9'9" × 18'1" | Large WindowOverlooks Frontyard |
| Bedroom 2 | 9'5" × 14' | Large WindowOverlooks Frontyard |
| Bedroom 3 | 9'9" × 12'7" | Large WindowOverlooks Backyard |
| Bathroom | 9'5" × 6'3" | 4 Pc BathOverlooks Backyard |
| Basement | ||
| Recreation | 28'7" × 12'3" | Gas Fireplace |
| Utility Room | 25'1" × 9'2" | Combined w/LaundryLaundry Sink |
Mortgage calculator
Location
Market Overview
Mississauga
Listing data provided by the Toronto Regional Real Estate Board (TRREB).
Similar properties

The listing data is provided under copyright by the Toronto Regional Real Estate Board (TRREB). The listing data is deemed reliable but is not guaranteed accurate by TRREB. The trademarks MLS®, Multiple Listing Service® and the associated logos are owned by The Canadian Real Estate Association (CREA) and identify the quality of services provided by real estate professionals who are members of CREA.
Last updated: October 16, 2026.