
1665 The College Way, Unit 1906
Erin Mills · Mississauga · ON · L5L 0A9
On market 21 days
About this property
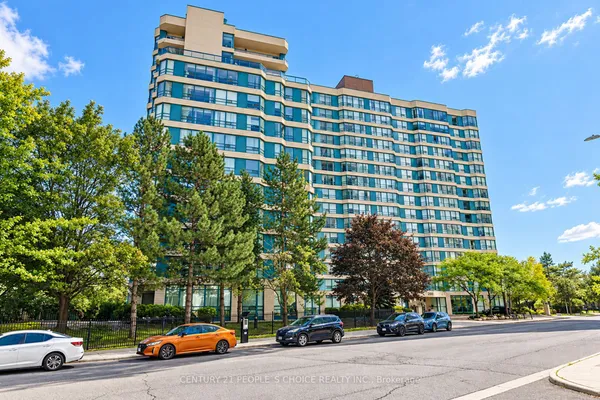
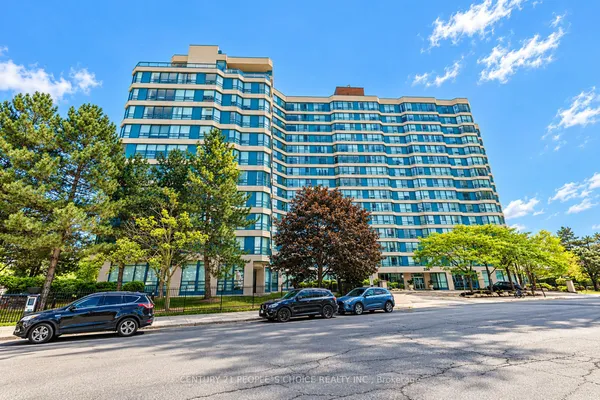
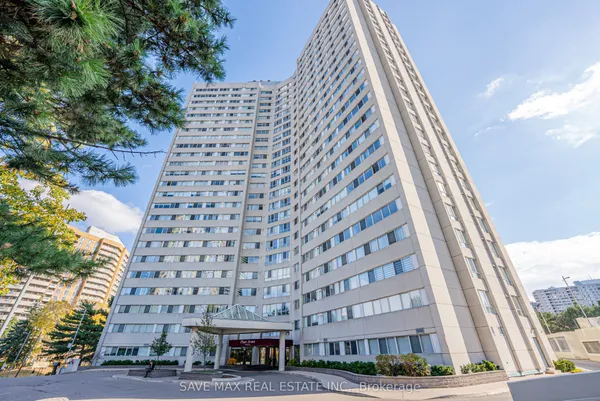
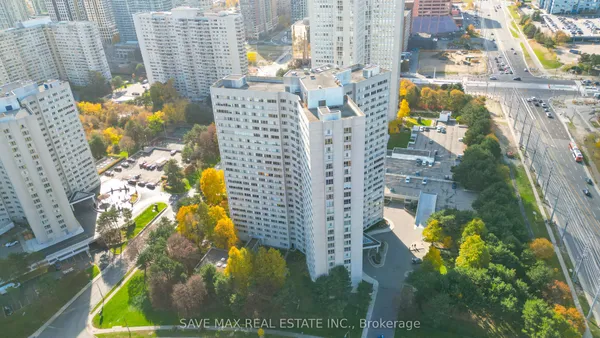
Rare and beautiful large apartment in a premier retirement building nestled in the heart of Mississauga. Situated on the grounds of the historic Glen Erin Inn, this oversized unit is one of only three in the building; 2 units put together! Boasting double the space of standard suites, ensuring you have ample room to relax and entertain. 9 foot ceilings create an open, spacious atmosphere. Take in the breathtaking views from 2 private balconies. Primary bedroom features 2 walk-in closets, walk-out balcony and ensuite bathroom. Large parking space close to elevator. Embrace independent living with the peace of mind provided by the 24-hour concierge and healthcare staff, ensuring that your needs are always met. Eat in the elegant Dining room or have delicious food ordered to your room. Engage in a vibrant community with a wide array of activities, from fitness classes to salon/spa, all conveniently located within the building.
View virtual tour →Key facts
See this home in person
Free, no commitment. The agent confirms the time with you.
Open houses
No upcoming open houses.
Property details
Rooms & baths
- Kitchens
- 1
- Rooms above / below grade
- 5
- Bedrooms above / below
- 1
- Washrooms
- 1 × 3-pc
- 1 × 2-pc
- Laundry
- In Building
Heating & cooling
- Heat
- Fan Coil · Electric
- A/C
- Central Air
Interior features
- Other
Construction
- Construction
- Concrete
Parking & garage
- Garage
- Underground · 1
- Covered spaces
- 1
- Total
- 1
- Features
- Underground
- Spot 1
- Owned · Level C/39
Building
- Elevator
- Yes
Condo
- Maintenance fee
- $1,676/mo incl. Water Included, Parking Included +1
- Fee includes
- Water Included, Parking Included, Cable TV Included
- Exposure
- South
- Balcony
- Open
- Pets
- Yes-with Restrictions
- Condo corp
- 901
- Association
- PSCC
- Management
- Shannex
- Laundry
- In Building
Amenities
- Concierge
- Exercise Room
- Recreation Room
- Visitor Parking
- Media Room
Taxes & fees
- Taxes
- $6,472/2025
Included & excluded
- Inclusions
- Fridge/freezer, Range, Dishwasher, Microwave, Window coverings, Light fixtures
Overview
- Property type
- Condo Apartment
- Style
- Apartment
- Possession
- Flexible · 2026-10-31
- Cross street
- The Collegeway/Mississauga rd
Rooms
8 rooms on 2 level s
| Type | Dimensions | Features |
|---|---|---|
| Flat | ||
| Kitchen | 15'10" × 15'6" | BacksplashBreakfast Bar |
| Den | 20'7" × 15'10" | BroadloomW/O To Balcony |
| Dining Room | 20'6" × 12'2" | BroadloomW/O To Balcony |
| Living Room | 18'8" × 15'10" | BroadloomOpen Concept |
| Primary Bedroom | 27'9" × 22'8" | 3 Pc EnsuiteW/O To Balcony |
| Bathroom | 4'10" × 9'1" | 3 Pc Bath |
| Bathroom | 5' × 6'4" | 2 Pc Bath |
| Lower | ||
| Locker | 0' × 0' | |
Mortgage calculator
Location
Cross street: The Collegeway/Mississauga rd
Market Overview
Mississauga
Listing data provided by the Toronto Regional Real Estate Board (TRREB).
Similar properties


The listing data is provided under copyright by the Toronto Regional Real Estate Board (TRREB). The listing data is deemed reliable but is not guaranteed accurate by TRREB. The trademarks MLS®, Multiple Listing Service® and the associated logos are owned by The Canadian Real Estate Association (CREA) and identify the quality of services provided by real estate professionals who are members of CREA.
Last updated: November 5, 2026.