
1515 Lakeshore Road E, Unit 1505
Lakeview · Mississauga · ON · L5E 3E3
On market 21 days
About this property
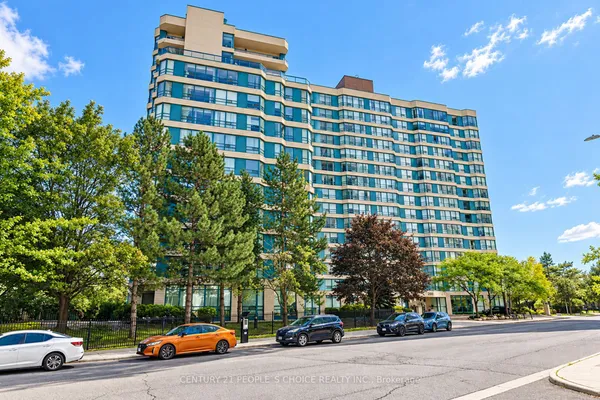
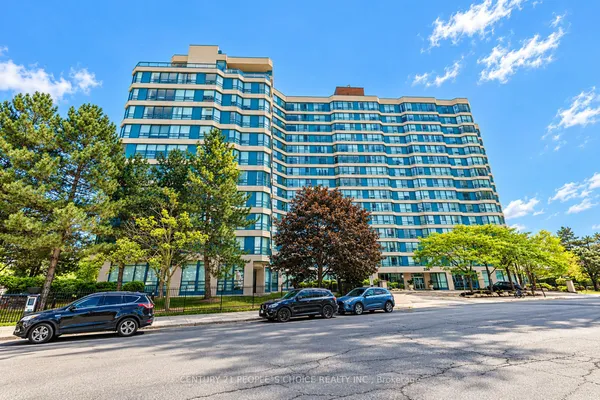
**Wake Up to Lake Ontario.** Rarely offered, Suite 1505 is a spacious 3-bedroom, 2-bathroom suite with southwest exposure, beautiful lake and treetop views, and a spectacular 28-ft open balcony spanning the width of the home. Offering approximately 1,184 sq. ft. of living space, this bright, well-designed layout delivers the space and functionality families need. A proper foyer with double closet welcomes you home, opening into a bright living and dining area with a walkout to the balcony - perfect for morning coffee, al fresco dinners or simply taking in the view. The eat-in kitchen features a dedicated breakfast nook and double-door refrigerator, while three generous bedrooms are thoughtfully tucked away along a separate hallway for added privacy. The primary suite offers a walk-in closet and 4-piece ensuite, complemented by a second full bathroom and a full-size ensuite laundry room with additional storage. Freshly painted and move-in ready, this suite offers exceptional value with genuinely all-inclusive maintenance fees covering heat, hydro, water, building insurance, Bell cable TV and internet.**Enjoy a lifestyle centred around the outdoors.** Beautifully landscaped, park-like grounds sit directly across from Marie Curtis Park, with the beach, waterfront trail, splash pad and Etobicoke Creek just moments away. Golf courses are nearby, while Sherway Gardens and the major retail destinations along The Queensway are just a short drive away. Long Branch GO, TTC and MiWay provide convenient transit options, with quick access to the QEW and Highway 427. The restaurants, shops and marina of Port Credit are also close at hand. Residents will also enjoy a newly renovated recreation centre featuring an indoor pool, whirlpool, fitness room and tennis courts. Space to grow, views to savour and a location that brings nature, recreation and everyday conveniences together - all with the ease of condo living.
Key facts
See this home in person
Free, no commitment. The agent confirms the time with you.
Open houses
No upcoming open houses.
Property details
Rooms & baths
- Kitchens
- 1
- Rooms above / below grade
- 8
- Bedrooms above / below
- 3
- Washrooms
- 1 × 4-pc · Main
- 1 × 4-pc · Main
- Laundry
- Laundry Room, In-Suite Laundry, Laundry Closet · Main Level
Heating & cooling
- Heat
- Forced Air · Gas
- A/C
- Central Air
Interior features
- Wheelchair Access
Construction
- Construction
- Brick, Concrete
Parking & garage
- Garage
- Underground · 1
- Covered spaces
- 1
- Total
- 1
- Spot 1
- Exclusive
Property & nearby
- Park
- Waterfront
- Golf
- Public Transit
Building
- Storeys
- 14
- Building storeys
- 14
Condo
- Maintenance fee
- $1,055/mo incl. Heat Included, Water Included +6
- Fee includes
- Heat Included, Water Included, Hydro Included, CAC Included, Cable TV Included, Building Insurance Included, Parking Included, Common Elements Included
- Exposure
- South West
- Balcony
- Terrace
- Pets
- Yes-with Restrictions
- Condo corp
- 170
- Association
- PCC
- Management
- GSA Property Management - (905) 412-3066 Ext. 221
- Laundry
- Laundry Room, In-Suite Laundry, Laundry Closet · Main Level
Amenities
- Indoor Pool
- Gym
- Tennis Court
- Elevator
- Party Room/Meeting Room
Taxes & fees
- Taxes
- $3,688/2025
Included & excluded
- Inclusions
- The monthly maintenance includes everything; Water/Heat/Electricity/Internet/Cable Tv.
- Exclusions
- None.
Overview
- Property type
- Condo Apartment
- Style
- Apartment
- Possession
- Immediate · 2026-10-15
- Cross street
- Lakeshore and Dixie
Rooms
8 rooms on 1 level
| Type | Dimensions | Features |
|---|---|---|
| Main | ||
| Foyer | 11'9" × 7'4" | Double ClosetLinen Closet |
| Living Room | 14'11" × 12'6" | W/O To BalconyCombined w/Dining |
| Dining Room | 14'11" × 7'3" | Combined w/LivingOpen Concept |
| Kitchen | 8'4" × 6'8" | Stainless Steel ApplB/I Shelves |
| Primary Bedroom | 16' × 14'9" | 4 Pc EnsuiteWalk-In Closet(s) |
| Bedroom 2 | 12'10" × 9'11" | ClosetLarge Window |
| Bedroom 3 | 12'10" × 10' | ClosetLarge Window |
| Laundry | 5'2" × 6'9" | Separate RoomB/I Shelves |
Mortgage calculator
Location
Cross street: Lakeshore and Dixie
Market Overview
Mississauga
Listing data provided by the Toronto Regional Real Estate Board (TRREB).
Similar properties








The listing data is provided under copyright by the Toronto Regional Real Estate Board (TRREB). The listing data is deemed reliable but is not guaranteed accurate by TRREB. The trademarks MLS®, Multiple Listing Service® and the associated logos are owned by The Canadian Real Estate Association (CREA) and identify the quality of services provided by real estate professionals who are members of CREA.
Last updated: November 5, 2026.