
234 Lech Walesa Drive
Fairview · Mississauga · ON · L5B 3H3
On market 19 days
About this property
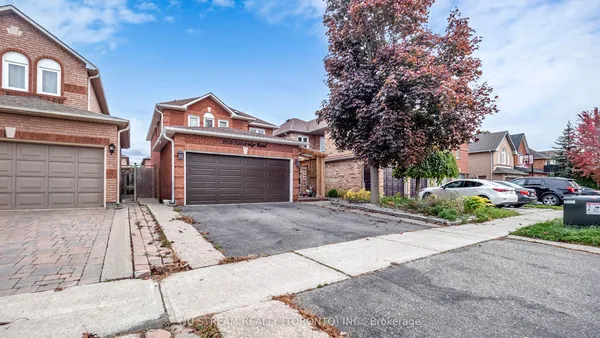
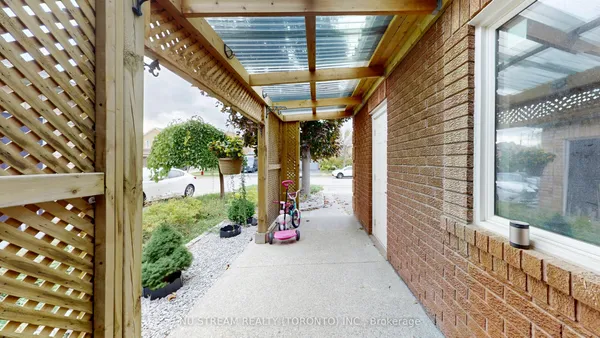
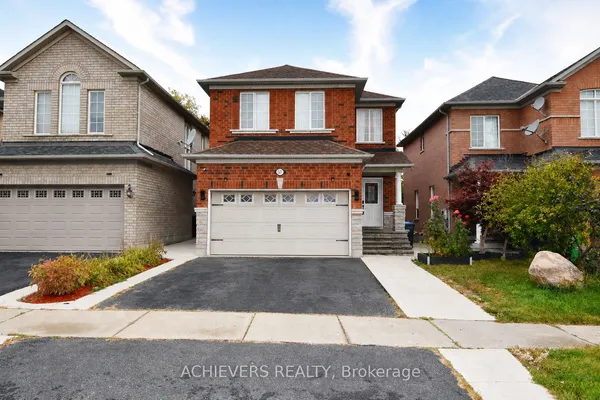
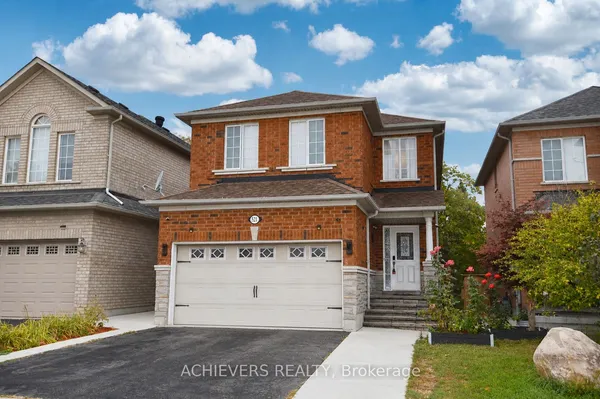
Welcome to 234 Lech Walesa Drive in Mississauga's desirable Fairview neighbourhood. This clean, well-maintained and thoughtfully updated detached 2-storey home is move-in ready and offers approximately 1,461 sq.ft. above grade plus 738 sq.ft. of finished lower-level space, providing approximately 2,200 sq.ft. of total finished living space over three levels. With 3 bedrooms, 4 bathrooms and a bright, functional layout, this home offers plenty of room for comfortable family living. The main floor features an open-concept living and dining area filled with natural light from large windows, along with a functional kitchen featuring stainless steel appliances and a separate breakfast area. Upstairs, the spacious primary bedroom includes a private ensuite and walk-in closet, complemented by two additional bedrooms and a full bathroom. The fully finished basement adds valuable living space with a large recreation room, den, full bathroom, laundry and cold room. Outside, enjoy a private, fully fenced backyard with interlocking patio, ideal for entertaining or relaxing. The property also features a 2-car driveway and convenient garage access from the porch. City-approved permits are already in place to create a future legal basement apartment or in-law suite with a separate entrance and can be transferred to the new buyer, offering excellent potential for multi-generational living or rental income. Recent updates include a renovated powder room (2026), new fridge (2025), new roof (2025), new driveway (2024) and new gutters (2022). The high-efficiency furnace and A/C are owned. Great location near Cooksville GO, the Hurontario LRT, Square One, Celebration Square, Kariya Park, Trillium Hospital, Fairview Park, schools, shopping, restaurants and major highways including the QEW, 403 and 401. A well-kept, versatile detached home in a family-friendly neighbourhood with excellent future potential. Come see what makes 234 Lech Walesa Drive such a great place to call home.
Key facts
See this home in person
Free, no commitment. The agent confirms the time with you.
Open houses
No upcoming open houses.
Property details
Rooms & baths
- Kitchens
- 1
- Rooms above / below grade
- 8 · 1
- Bedrooms above / below
- 3
- Washrooms
- 1 × 2-pc · Main
- 1 × 4-pc · Second
- 1 × 4-pc · Second
- 1 × 4-pc · Basement
- Laundry
- Lower Level
Basement
- Basement
- Finished
Heating & cooling
- Heat
- Forced Air · Gas
- A/C
- Central Air
Interior features
- Auto Garage Door Remote
- Carpet Free
- In-Law Capability
Outdoor
- Direction faces
- South
Construction
- Construction
- Brick
- Roof
- Asphalt Shingle
- Foundation
- Poured Concrete
Parking & garage
- Garage
- Attached · 1
- Covered spaces
- 1
- Total
- 3
- Features
- Private, Private Double
Exterior features
- Landscaped
- Patio
- Paved Yard
- Porch
Utilities
- Sewer
- Sewer
- Water
- Municipal
Lot
- Width / Depth
- 29.6 ft · 120.7 ft
Property & nearby
- Fenced Yard
- Park
- Public Transit
- School
Taxes & fees
- Taxes
- $6,321/2026
Included & excluded
- Inclusions
- S/S Fridge, S/S Stove, S/S Dishwasher, S/S Microwave, Washer/Dryer Combo, All Electrical Light Fixtures, All Window Coverings, Garage Door Opener and Remotes, ADT Alarm Sensors (inactive).
Overview
- Property type
- Detached
- Style
- 2-Storey
- Age
- 31-50
- Possession
- TBD,60/90+ · 90+ days
- Cross street
- Fairview/Confederation
Mortgage calculator
Location
Cross street: Fairview/Confederation
Market Overview
Mississauga
Listing data provided by the Toronto Regional Real Estate Board (TRREB).
Similar properties






The listing data is provided under copyright by the Toronto Regional Real Estate Board (TRREB). The listing data is deemed reliable but is not guaranteed accurate by TRREB. The trademarks MLS®, Multiple Listing Service® and the associated logos are owned by The Canadian Real Estate Association (CREA) and identify the quality of services provided by real estate professionals who are members of CREA.
Last updated: November 3, 2026.