
960 Bloor Street
Applewood · Mississauga · ON · L4Y 2N1
On market 19 days
About this property
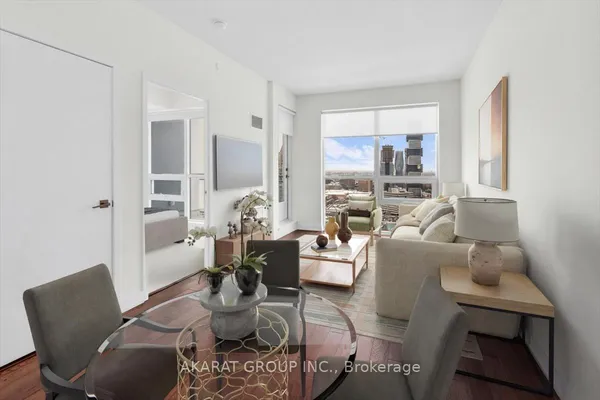
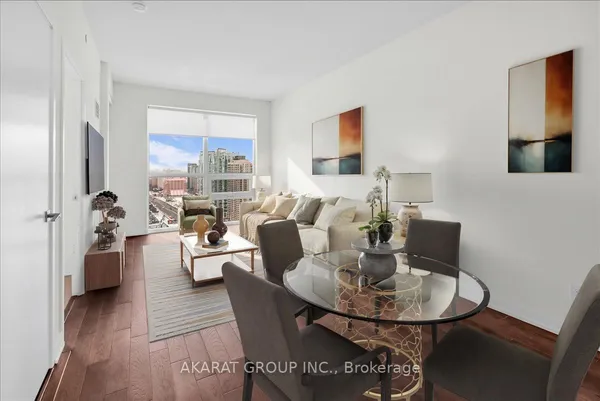
Welcome To The Highly Sought-After "Terraces On Bloor," An Exclusive Boutique Low-Rise Residence Featuring Only 12 Units, Nestled In The Heart Of Mississauga's Desirable And Family-Friendly Applewood Community! This Beautifully Updated Corner Unit Offers A Rare Combination Of Privacy, Comfort, And Convenience, Making It An Excellent Choice For First-Time Buyers, Downsizers, And Those Seeking A More Intimate Residential Setting.Step Inside To Discover A Bright And Inviting Living Space Featuring New Laminate Flooring, Updated Light Fixtures Throughout, And A Beautifully Refreshed Kitchen Complete With New Cabinetry, Elegant Marble Countertops, And Under-Cabinet Lighting. The Spacious Primary Bedroom Features Its Own Private 3-Piece Ensuite, Adding Comfort And Functionality To Everyday Living.Applewood Is One Of Mississauga's Most Established And Welcoming Communities, Known For Its Mature Tree-Lined Streets, Beautiful Parks, Excellent Schools, And Family-Friendly Atmosphere. Residents Enjoy Convenient Access To Shopping, Grocery Stores, Restaurants, Community Centres, And Recreational Amenities, All While Enjoying The Charm Of A Well-Established Neighbourhood.**Commuters Will Appreciate The Exceptional Connectivity**, With Public Transit Literally At Your Doorstep, Easy Access To Dixie And Long Branch GO Stations, And Convenient Connections To The QEW And Highway 403, Making Travel Throughout Mississauga, Toronto, And The GTA Effortless.Unlike Larger High-Rise Developments, This Exclusive 12-Unit Boutique Building Offers A More Private And Peaceful Residential Experience Without Sacrificing Everyday Convenience.**A Rare Opportunity To Enjoy Boutique Living In A Fantastic Applewood Location!** Discover The Perfect Balance Of Modern Updates, Neighbourhood Charm, And Accessibility At Unit 102, 960 Bloor Street!
View virtual tour →Key facts
See this home in person
Free, no commitment. The agent confirms the time with you.
Open houses
No upcoming open houses.
Property details
Rooms & baths
- Kitchens
- 1
- Rooms above / below grade
- 3
- Bedrooms above / below
- 2
- Washrooms
- 1 × 3-pc · Main
- 1 × 4-pc · Main
- Laundry
- Ensuite
Heating & cooling
- Heat
- Forced Air · Gas
- A/C
- Central Air
Interior features
- Carpet Free
- Primary Bedroom - Main Floor
- On Demand Water Heater
Construction
- Construction
- Brick, Stone
Parking & garage
- Total
- 1
- Spot 1
- Owned · Level Level 1 Unit 9
Building
- Storeys
- 1
- Building storeys
- 1
Condo
- Maintenance fee
- $530/mo incl. Water Included, CAC Included +3
- Fee includes
- Water Included, CAC Included, Common Elements Included, Parking Included, Building Insurance Included
- Exposure
- North East
- Balcony
- Open
- Pets
- Yes-with Restrictions
- Condo corp
- 958
- Association
- PSCC
- Management
- Maple Ridge Community Management Ltd.
- Laundry
- Ensuite
Taxes & fees
- Taxes
- $3,079/2026
Included & excluded
- Inclusions
- S/S Fridge, Stove, B/I Dishwasher, B/I Microwave, Washer & Dryer, Custom Recessed Blinds & Drapes, All Electrical Light Fixtures & Garden Landscaped Surrounding The Walk Out Ground Level Patio With Cedar Bushes Installed For Privacy.!
Overview
- Property type
- Condo Apartment
- Style
- Apartment
- Age
- 16-30
- Possession
- TBD/FLEX · Flexible · 2026-11-01
- Cross street
- Bloor St and Tomken Rd
Rooms
5 rooms on 1 level
| Type | Dimensions | Features |
|---|---|---|
| Main | ||
| Living Room | 10'9" × 11'10" | LaminateOpen Concept |
| Dining Room | 8'5" × 9'11" | LaminateOpen Concept |
| Kitchen | 8'2" × 9'1" | LaminateGranite Counters |
| Primary Bedroom | 10'6" × 10'2" | LaminateB/I Closet |
| Bedroom 2 | 8'6" × 8'8" | LaminateLarge Window |
Mortgage calculator
Location
Cross street: Bloor St and Tomken Rd
Market Overview
Mississauga
Listing data provided by the Toronto Regional Real Estate Board (TRREB).
Similar properties










The listing data is provided under copyright by the Toronto Regional Real Estate Board (TRREB). The listing data is deemed reliable but is not guaranteed accurate by TRREB. The trademarks MLS®, Multiple Listing Service® and the associated logos are owned by The Canadian Real Estate Association (CREA) and identify the quality of services provided by real estate professionals who are members of CREA.
Last updated: November 3, 2026.