
1575 Lakeshore Road W, Unit GR17
Clarkson · Mississauga · ON · L5J 0B1
On market 20 days
About this property
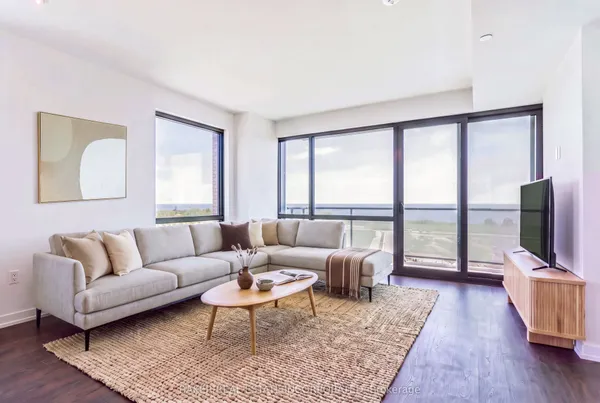
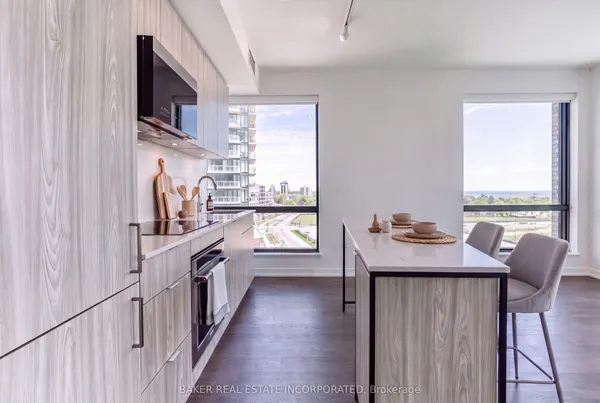
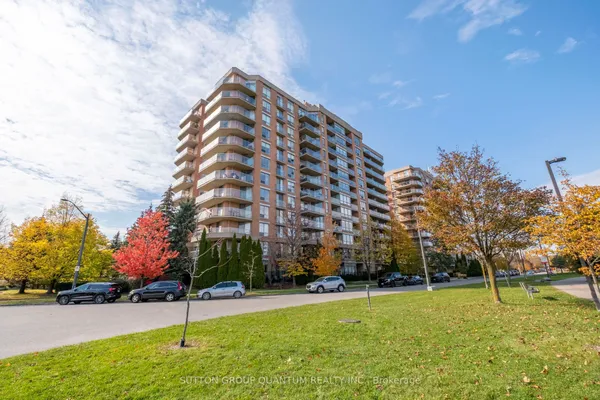
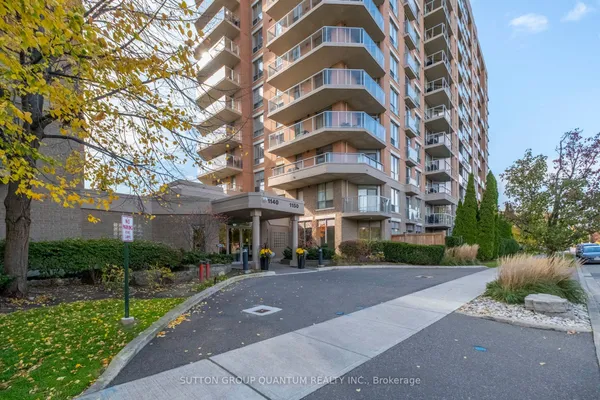
Welcome to The Craftsman, One of Clarkson's Most Prestigious Condominium Residences, Where Timeless Frank Lloyd Wright-inspired Architecture Meets Serene Natural Surroundings. This Exceptional 2-Bedroom + Den, 2-Bath Suite Offers 1,287 Sq. Ft. of Refined Living Space Thoughtfully Designed for Both Comfort and Sophistication. the Bright Open-Concept Layout Features 9-Ft Ceilings, Hardwood Flooring, and Expansive Windows that Flood the Space with Natural Light. the Contemporary Kitchen Is Both Stylish and Functional, Showcasing Quartz Countertops, a Subway Tile Backsplash, Illuminated Accent Cabinetry, and Premium Stainless-Steel Appliances, Including a Wolf Induction Cooktop, Bosch Oven and Microwave, and A Beverage Fridge-ideal for Everyday Living and Entertaining. the Living and Dining Areas Extend Seamlessly to An Ultra-Private 591 Sq. Ft. Patio with A Beautifully Landscaped Garden, Creating a Rare Outdoor Oasis Perfect for Dining, Relaxing, or Hosting Guests. the Primary Suite Offers Floor-To-Ceiling Built-In Organizers, Additional Storage, and A Spa-Inspired 4-Piece Ensuite with A Double Quartz Vanity, Custom Cabinetry, Makeup Station, and A Walk-In Glass Shower with Porcelain Surround. a Second Bedroom, Full 3-Piece Bath, and A Versatile Den Provide Flexible Space for Families, Professionals, or Guests. Additional Features Include a Full-Sized Laundry Room with Custom Cabinetry and Sink, One Underground Parking Space, and Two Lockers. Residents of The Craftsman Enjoy Premium Amenities Such as Executive Concierge Service, a Fitness Centre, Party and Meeting Rooms, Guest Suites, a Pet Wash, and Beautifully Landscaped Courtyards. Ideally Located Steps from Birchwood Park, Trails, and Clarkson Village, with Easy Access to Top Schools, Port Credit, Rattray Marsh, Lake Ontario's Waterfront, Shopping, Dining, and Clarkson Go Station.
Key facts
See this home in person
Free, no commitment. The agent confirms the time with you.
Open houses
No upcoming open houses.
Property details
Rooms & baths
- Bedrooms above / below
- 2 · 1
Parking & garage
- Total
- 1
Condo
- Maintenance fee
- $1,140/mo
Taxes & fees
- Taxes
- $6,245/yr
Overview
- Property type
- Condo Apartment
- Style
- 1 Storey/Apt
Rooms
6 rooms on 1 level
| Type | Dimensions | Features |
|---|---|---|
| Main | ||
| Living Room | 16'6" × 14'11" | Open ConceptW/O To Patio |
| Dining Room | 11'2" × 9'1" | W/O To PatioHardwood Floor |
| Kitchen | 10'1" × 17'3" | Stainless Steel ApplQuartz Counter |
| Primary Bedroom | 22'10" × 10'4" | 4 Pc EnsuitePicture Window |
| Bedroom 2 | 8'1" × 10'9" | ClosetHardwood Floor |
| Laundry | 4'8" × 8' | 4 Pc BathLaundry Sink |
Mortgage calculator
Location
Market Overview
Mississauga
Listing data provided by the Toronto Regional Real Estate Board (TRREB).
Similar properties
The listing data is provided under copyright by the Toronto Regional Real Estate Board (TRREB). The listing data is deemed reliable but is not guaranteed accurate by TRREB. The trademarks MLS®, Multiple Listing Service® and the associated logos are owned by The Canadian Real Estate Association (CREA) and identify the quality of services provided by real estate professionals who are members of CREA.
Last updated: November 3, 2026.