
302 Southview Road
1020 - WO West · Oakville · ON · L6K 2P5
Listed yesterday
About this property
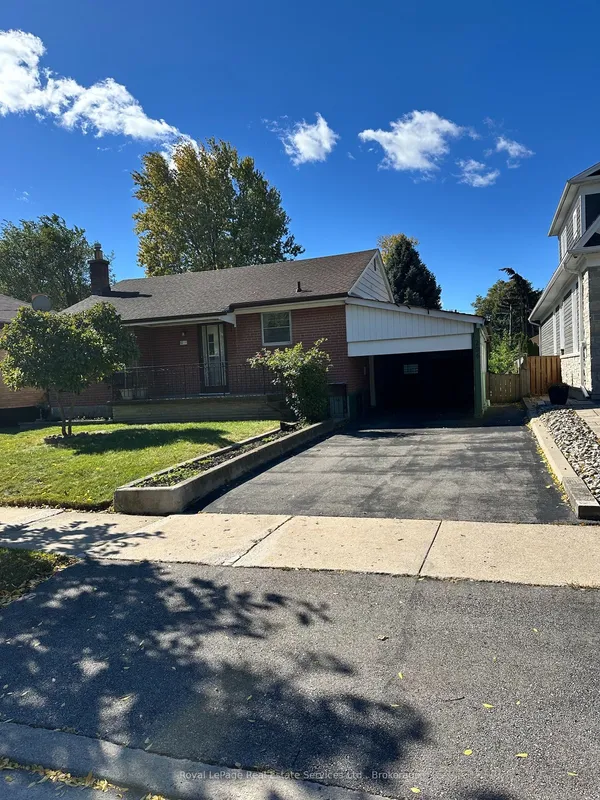
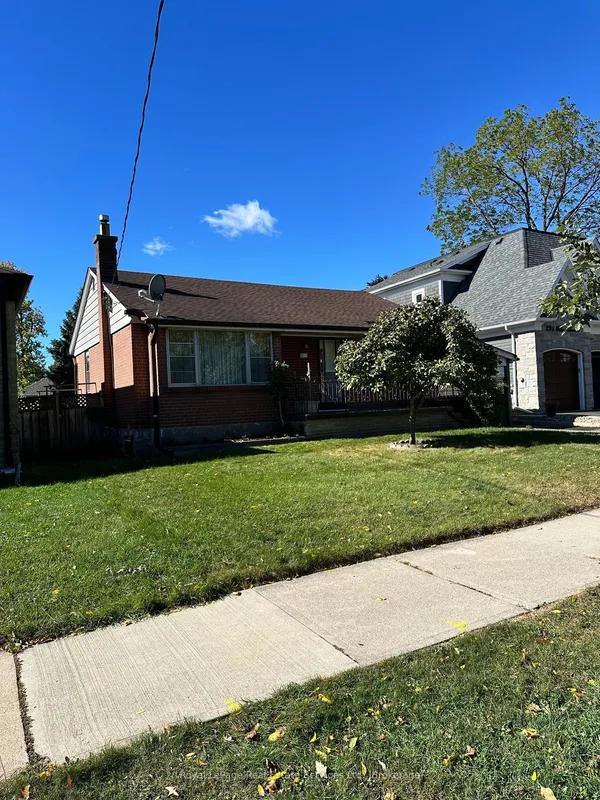
Rare Opportunity in One of West Oakville's Most Established and Sought-After Neighbourhoods!Situated on a generous 60 x 141 ft lot, this property offers exceptional potential forrenovation, investment, or building your dream custom home. With zoning that may permitapproximately 3,300 sq. ft. of above-grade living space, buyers are presented with an excitingopportunity to create a residence tailored to their vision, subject to applicable approvals.The existing bungalow provides immediate flexibility with a functional layout featuring 3bedrooms, a 4-piece bathroom, and a spacious lower level. Whether you choose to renovate, holdas an investment, or pursue a future custom build, this property offers multiple possibilitiesin a desirable and established community.Imagine creating a thoughtfully designed custom residence with impressive curb appeal,expansive windows, open-concept living spaces, a chef-inspired kitchen, generous principalrooms, spacious bedrooms, spa-inspired bathrooms, and seamless indoor-outdoor livingoverlooking a private backyard. Ideally located just minutes from Bronte Harbour, Lake Ontario,parks, trails, reputable schools, shopping, restaurants, transit, and major highway access. Arare opportunity to secure a premium lot in a thriving West Oakville community with excellentpotential for long-term value.
Key facts
Property details
Rooms & baths
Building & utilities
Parking
Lot
Financial
Rooms
12 rooms on 3 level s
| Type | Dimensions | Features |
|---|---|---|
| Main | ||
| Living Room | 17'2" × 12' | |
| Dining Room | 12' × 8'6" | |
| Kitchen | 11' × 11' | |
| Primary Bedroom | 12' × 11' | |
| Bedroom 2 | 11' × 7'6" | |
| Bedroom 3 | 11'6" × 9' | |
| Bathroom | 0' × 0' | |
| Lower | ||
| Dining Room | 21' × 12' | |
| Kitchen | 16'6" × 11' | |
| Living Room | 12' × 10'8" | |
| Bathroom | 0' × 0' | |
| Other | ||
| Room | — | |
Mortgage calculator
Location
Market Overview
Oakville
Listing data provided by the Toronto Regional Real Estate Board (TRREB).
Similar properties
The listing data is provided under copyright by the Toronto Regional Real Estate Board (TRREB). The listing data is deemed reliable but is not guaranteed accurate by TRREB. The trademarks MLS®, Multiple Listing Service® and the associated logos are owned by The Canadian Real Estate Association (CREA) and identify the quality of services provided by real estate professionals who are members of CREA.
Last updated: October 14, 2026.