
2592 Castle Hill Crescent
1015 - RO River Oaks · Oakville · ON · L6H 6J1
Listed just now
About this property
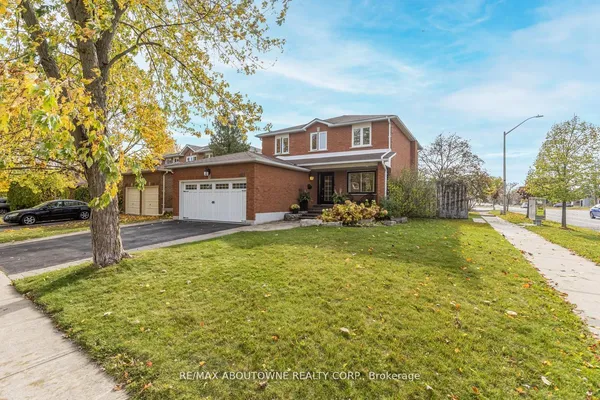
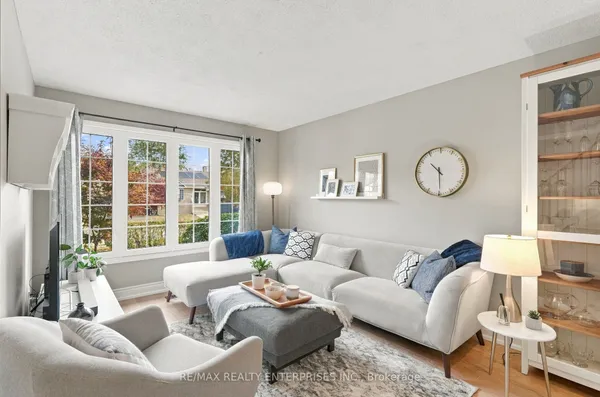
Welcome To This Exquisite Turnkey Carriage Home Nestled On A Tree-Lined Street In Charming River Oaks. Impeccably Appointed With High-Caliber Finishes And New Windows & Doors (2024). The Main Level Features Hardwood Floors And A Custom Arched Built-In Bookshelf, Creating An Elegant Entrance.The Dream Custom Kitchen Offers Ceiling-Height Cabinetry, Quartz Countertops, A Gas Range, Mini Beverage Fridge, And A Sunlit Breakfast Nook. Upstairs Presents 3 Spacious Bedrooms, Each Equipped With Built-In Closet Organizers, Including A Primary Bedroom Retreat With A 4-Piece Ensuite Featuring A Soaker Tub & Separate Shower.The Finished Lower Level Adds Versatile Living Space With A 3-Piece Bath-Ideal For A Home Office Or Gym. Enjoy The Outdoors On A Private Interlock Patio Surrounded By Mature Trees. Minutes To Scenic Trails, Top-Rated Schools, Shopping, And QEW/403 Access.
Key facts
Property details
Rooms & baths
Building & utilities
Parking
Lot
Financial
Rooms
9 rooms on 3 level s
| Type | Dimensions | Features |
|---|---|---|
| Main | ||
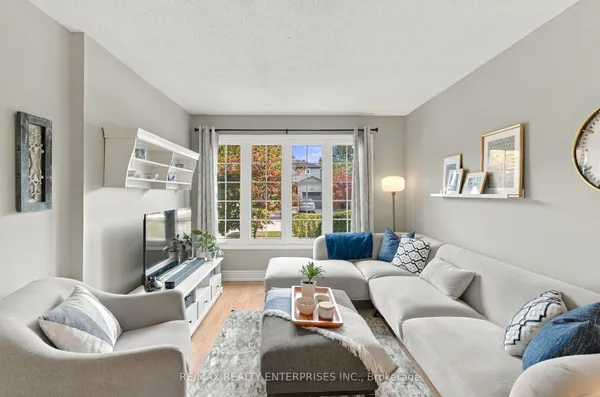
| Living Room | 16'1" × 11'9" | Hardwood FloorCrown Moulding |
| Dining Room | 13'7" × 15'7" | Hardwood FloorCrown Moulding |
| Kitchen | 13'3" × 15'7" | Hardwood FloorCentre Island |
| Breakfast | 4' × 10'6" | WindowOverlooks Backyard |
| Second | ||
| Primary Bedroom | 21'8" × 10'6" | 4 Pc EnsuiteWalk-In Closet(s) |
| Bedroom 2 | 10'9" × 8'10" | Hardwood FloorCloset |
| Bedroom 3 | 10'10" × 11'9" | Walk-In Closet(s)Closet Organizers |
| Basement | ||
| Recreation | 30'1" × 15'7" | Vinyl Floor3 Pc Bath |
| Office | 10' × 10'6" | Vinyl Floor |
Mortgage calculator
Location
Market Overview
Oakville
Listing data provided by the Toronto Regional Real Estate Board (TRREB).
Similar properties
The listing data is provided under copyright by the Toronto Regional Real Estate Board (TRREB). The listing data is deemed reliable but is not guaranteed accurate by TRREB. The trademarks MLS®, Multiple Listing Service® and the associated logos are owned by The Canadian Real Estate Association (CREA) and identify the quality of services provided by real estate professionals who are members of CREA.
Last updated: October 13, 2026.