
2490 Old Bronte Road, Unit 223
1019 - WM Westmount · Oakville · ON · L6M 9Y5
On market 27 days
About this property
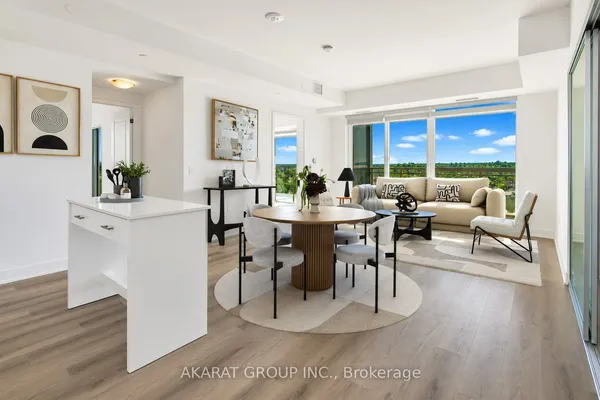
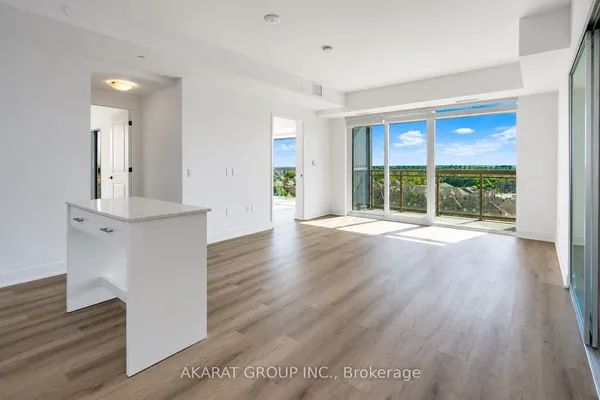
Welcome to this beautifully upgraded 2 bed/2 bath condo offering 2 underground parking spaces and 1 locker at a sought-after Oakville address in Bronte Creek. Featuring upgraded laminate flooring and marble ceramics, granite countertops and stylish finishes throughout, this unit combines modern comfort with everyday convenience. Enjoy an impressive selection of building amenities, including a fitness centre and yoga studio, party room and rooftop terrace. Ideally located with quick access to major highways and go stations making commuting throughout the GTA a breeze. Close to shopping, restaurants, cafes, everyday essentials and the state of the art Oakville Trafalgar Memorial Hospital for added peace of mind. Situated near top ranked elementary and secondary schools, with parks and recreational opportunities nearby. An excellent opportunity to enjoy comfortable, convenient living in a desirable Oakville community.
Key facts
See this home in person
Free, no commitment. The agent confirms the time with you.
Open houses
No upcoming open houses.
Property details
Rooms & baths
- Kitchens
- 1
- Rooms above / below grade
- 4
- Bedrooms above / below
- 2
- Washrooms
- 2 × 3-pc · Main
- Laundry
- In-Suite Laundry · Main Level
Heating & cooling
- Heat
- Other · Ground Source
- A/C
- Central Air
Construction
- Construction
- Stucco (Plaster)
- Roof
- Flat
Parking & garage
- Garage
- Underground · 2
- Covered spaces
- 2
- Total
- 2
- Spot 1
- Owned
- Spot 2
- Owned
Property & nearby
- Golf
- Hospital
- Marina
- Park
- Place Of Worship
- Public Transit
Building
- Elevator
- Yes
Condo
- Maintenance fee
- $766/mo incl. Parking Included
- Fee includes
- Parking Included
- Exposure
- East
- Balcony
- Enclosed
- Pets
- Yes-with Restrictions
- Condo corp
- 680
- Association
- HSC
- Management
- Wilson Blanchard
- Laundry
- In-Suite Laundry · Main Level
Amenities
- Bike Storage
- Elevator
- Exercise Room
- Gym
- Rooftop Deck/Garden
- Visitor Parking
Taxes & fees
- Taxes
- $3,051/2026
Included & excluded
- Inclusions
- Built-in Microwave, Dishwasher, Dryer, Garbage Disposal, Refrigerator, Smoke Detector, Stove, Washer, Window Coverings
- Exclusions
- Tenant Belongings
Overview
- Property type
- Condo Apartment
- Style
- Apartment
- Age
- 6-10
- Possession
- Flexible · 2026-12-01
- Cross street
- Dundas Street, Bronte Rd
Rooms
7 rooms on 1 level
| Type | Dimensions | Features |
|---|---|---|
| Main | ||
| Bedroom | 12'2" × 13' | |
| Bedroom 2 | 8'3" × 10' | |
| Living Room | 11'6" × 13' | |
| Laundry | 0' × 0' | |
| Bathroom | 0' × 0' | 3 Pc Bath |
| Bathroom | 0' × 0' | 3 Pc Bath |
| Kitchen | 8'3" × 10' | |
Mortgage calculator
Location
Cross street: Dundas Street, Bronte Rd
Market Overview
Oakville
Listing data provided by the Toronto Regional Real Estate Board (TRREB).
Similar properties










The listing data is provided under copyright by the Toronto Regional Real Estate Board (TRREB). The listing data is deemed reliable but is not guaranteed accurate by TRREB. The trademarks MLS®, Multiple Listing Service® and the associated logos are owned by The Canadian Real Estate Association (CREA) and identify the quality of services provided by real estate professionals who are members of CREA.
Last updated: November 5, 2026.