
671 Twain Avenue
Meadowvale Village · Mississauga · ON · L5W 1K7
Listed just now
About this property
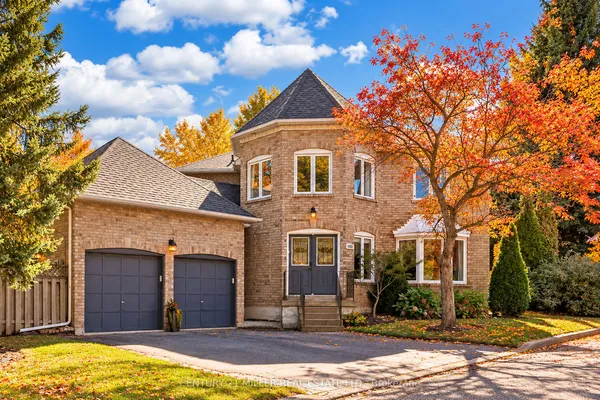
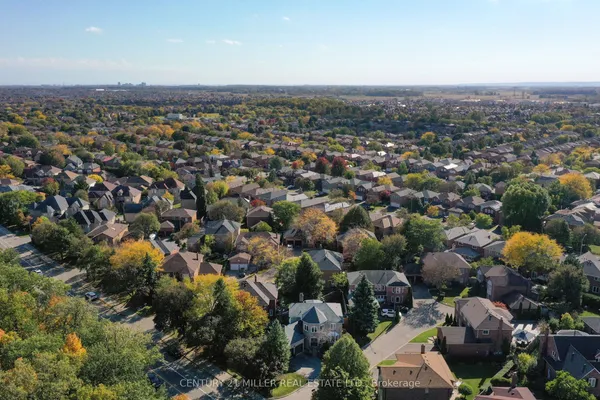
Welcome to 671 Twain Ave! A spacious detached 2 storey home offering approx. 1,929 sq ft above grade plus a fully finished basement apartment with separate side entrance. With 4 +1 bedrooms, 4 bathrooms and a traditional center floorplan layout there is plenty of room for the whole family. The main floor features separate living and dining rooms, a cosy family room, and eat-in kitchen with walk-out to the backyard/patio. There is convenient main floor laundry / mudroom / inside entry to the garage. The upper level has 4 generous bedrooms, all with large closets, and large windows with california shutters. The primary bedroom has a walk-in closet and 4pc ensuite. Fully finished basement provides even more living space with an additional bedroom, large rec room, kitchen and 4pc bath. Carpet-free upper levels with updated hardwood flooring throughout, plus updates to the roof, furnace, upper windows/shutters and exterior doors. Double car garage and fenced backyard. Located in a quiet family-friendly neighbourhood close to parks, steps away from schools, shopping, transit and major routes.
Key facts
Property details
Rooms & baths
Building & utilities
Parking
Lot
Financial
Rooms
13 rooms on 3 level s
| Type | Dimensions | Features |
|---|---|---|
| Main | ||
| Living Room | 13'11" × 9'11" | |
| Family Room | 10'6" × 12'11" | |
| Breakfast | 10'6" × 7'9" | Combined w/Kitchen |
| Kitchen | 10'6" × 7'10" | |
| Dining Room | 10' × 11'2" | |
| Laundry | 9'3" × 5'9" | |
| Second | ||
| Primary Bedroom | 15'11" × 11'3" | |
| Bedroom 2 | 12'1" × 10' | |
| Bedroom 3 | 10' × 10'6" | |
| Bedroom 4 | 9'8" × 10'7" | |
| Basement | ||
| Recreation | 18'10" × 15'8" | |
| Kitchen | 10'8" × 13'6" | |
| Bedroom | 10'8" × 12'10" | |
Mortgage calculator
Location
Market Overview
Mississauga
Listing data provided by the Toronto Regional Real Estate Board (TRREB).
Similar properties
The listing data is provided under copyright by the Toronto Regional Real Estate Board (TRREB). The listing data is deemed reliable but is not guaranteed accurate by TRREB. The trademarks MLS®, Multiple Listing Service® and the associated logos are owned by The Canadian Real Estate Association (CREA) and identify the quality of services provided by real estate professionals who are members of CREA.
Last updated: October 9, 2026.