
878 Blyleven Boulevard
East Credit · Mississauga · ON · L5V 2J3
Listed yesterday
About this property
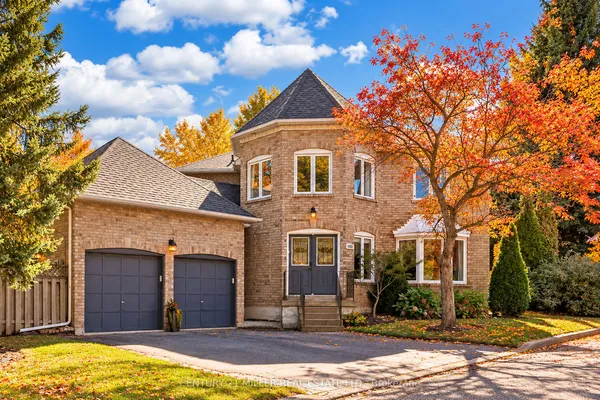
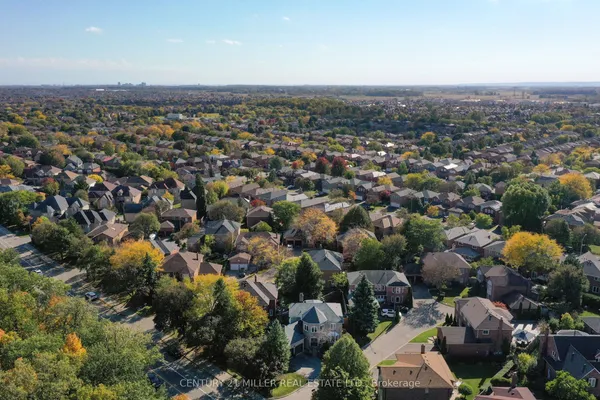
Welcome to this stunning 3+1 bedrooms, 4-bathrooms beautiful bright detached family home in The Desirable Area Near Heartland Town Centre, beautifully maintained living space and additional finished basement. This home showcases exceptional pride of ownership. The main floor boasts a thoughtful and functional layout, including dining room, living room,in between large family room with fireplace, bright kitchen with a breakfast area and with walk-out to patio. Upper level has generously sized 3 bedrooms that offer comfort for the whole family, while the home's overall flow makes everyday living and hosting guests effortless. Close to schools, shopping, parks, and Highways, this property combines comfort, convenience, Don't miss your chance to make this exceptional home yours. No Sidewalk. Extra Parking Spaces.
Key facts
Property details
Rooms & baths
Building & utilities
Parking
Lot
Financial
Rooms
10 rooms on 4 level s
| Type | Dimensions | Features |
|---|---|---|
| Main | ||
| Living Room | 14' × 10'11" | Hardwood FloorCombined w/Dining |
| Dining Room | 14'10" × 10'11" | Hardwood FloorCombined w/Living |
| Kitchen | 12'6" × 8'6" | Ceramic Floor |
| Breakfast | 12'6" × 8'6" | Ceramic FloorW/O To Yard |
| In Between | ||
| Family Room | 19'8" × 16'6" | Hardwood FloorFireplace |
| Upper | ||
| Primary Bedroom | 15'4" × 11' | 4 Pc EnsuiteSeparate Shower |
| Bedroom 2 | 11'5" × 9'11" | Closet |
| Bedroom 3 | 11'5" × 11'1" | Closet |
| Basement | ||
| Recreation | 0' × 0' | LaminateWindow |
| Bedroom | 0' × 0' | LaminateWindow |
Mortgage calculator
Location
Market Overview
Mississauga
Listing data provided by the Toronto Regional Real Estate Board (TRREB).
Similar properties
The listing data is provided under copyright by the Toronto Regional Real Estate Board (TRREB). The listing data is deemed reliable but is not guaranteed accurate by TRREB. The trademarks MLS®, Multiple Listing Service® and the associated logos are owned by The Canadian Real Estate Association (CREA) and identify the quality of services provided by real estate professionals who are members of CREA.
Last updated: October 10, 2026.