
6742 Longview Place
Meadowvale Village · Mississauga · ON · L5W 0J1
Listed just now
About this property
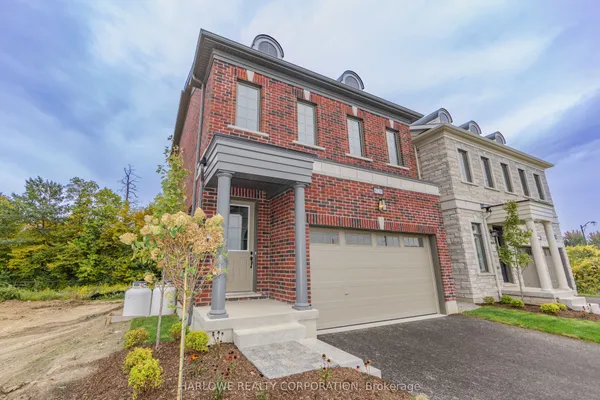
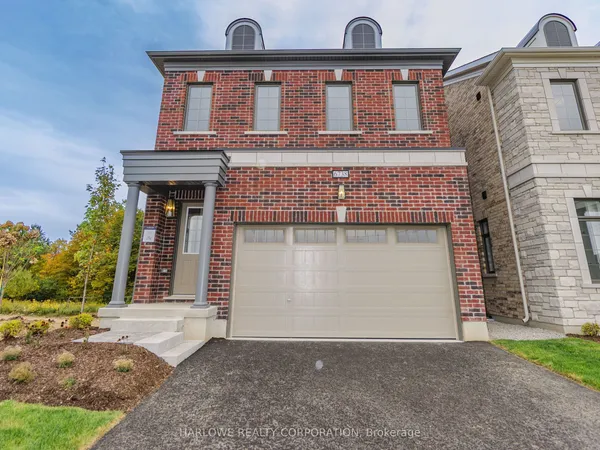
Welcome To Meadowvale Brooks By Camcos Living! Discover The Fen (Loft), A Beautifully Designed 3-Storey Detached Home Offering Approximately 2,691 Sq.Ft. Of Thoughtfully Planned Living Space Plus An Impressive 887 Sq.Ft. Loft. This Spacious 4-Bedroom, 4.5-Bath Home Features Generous Principal Rooms, An Open-Concept Main Level, A Functional Multi-Level Layout & A Convenient Double-Car Garage. The Additional Loft Provides Exceptional Flexibility For A Variety Of Lifestyle Needs, Whether Used As Additional Living Space, A Home Office, Media Room Or Entertaining Area. Enjoy Contemporary Finishes, Quality Craftsmanship & A Home Designed For Modern Family Living. Ideally Located In A Growing Community With Convenient Access To Everyday Amenities, Schools, Parks, Transportation & Major Commuter Routes. A Wonderful Opportunity To Own A Brand-New Home By Camcos Living In Meadowvale Brooks. Includes $26,000 in upgrades.*Upper-level loft can be converted to up to two bedrooms.**List price includes HST and assumes purchaser qualifies for and assigning the federal and Ontario new housing rebate to vendor on closing if rebate is unavailable or reduced price adjust see APS for full terms.
Key facts
Property details
Rooms & baths
Building & utilities
Parking
Lot
Rooms
9 rooms on 4 level s
| Type | Dimensions | Features |
|---|---|---|
| Main | ||
| Kitchen | 17'10" × 11'11" | Open Concept |
| Ground | ||
| Living Room | 17'6" × 11' | |
| Dining Room | 17'6" × 11' | |
| Great Room | 17'10" × 18' | Open Concept |
| Second | ||
| Primary Bedroom | 11'10" × 18' | 4 Pc EnsuiteWalk-In Closet(s) |
| Bedroom 2 | 13' × 12'8" | 4 Pc EnsuiteCloset |
| Bedroom 3 | 13'6" × 11' | 4 Pc EnsuiteCloset |
| Bedroom 4 | 14' × 9'8" | 4 Pc EnsuiteCloset |
| Third | ||
| Loft | 17'3" × 29'11" | 3 Pc Bath |
Mortgage calculator
Location
Market Overview
Mississauga
Listing data provided by the Toronto Regional Real Estate Board (TRREB).
Similar properties
The listing data is provided under copyright by the Toronto Regional Real Estate Board (TRREB). The listing data is deemed reliable but is not guaranteed accurate by TRREB. The trademarks MLS®, Multiple Listing Service® and the associated logos are owned by The Canadian Real Estate Association (CREA) and identify the quality of services provided by real estate professionals who are members of CREA.
Last updated: October 9, 2026.