
5680 Oldcastle Crescent
East Credit · Mississauga · ON · L5M 4X5
Listed just now
About this property
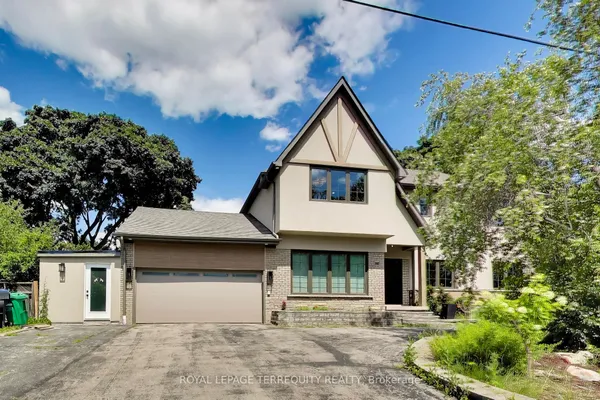
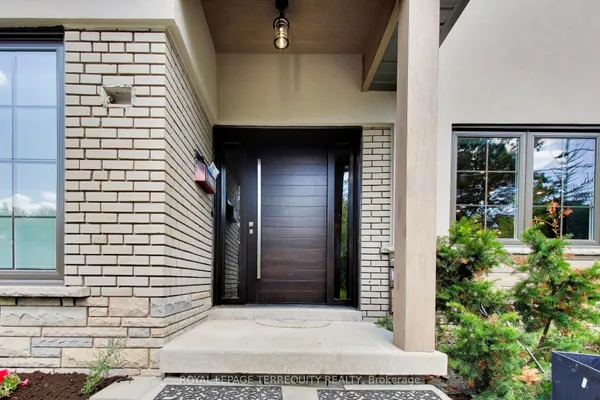
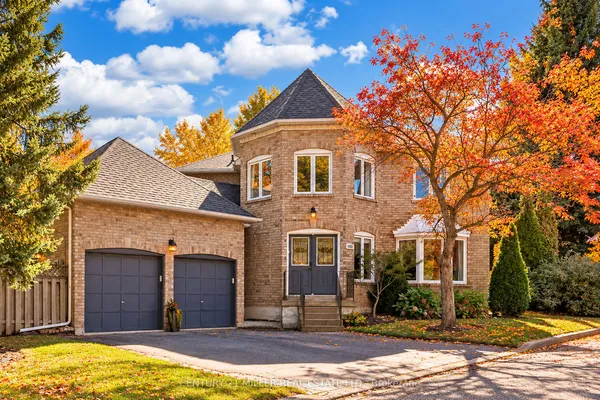
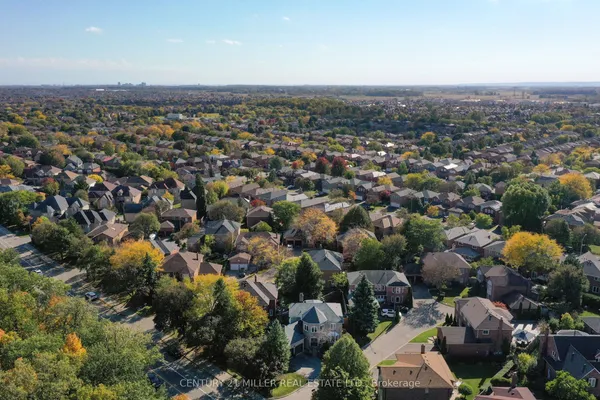
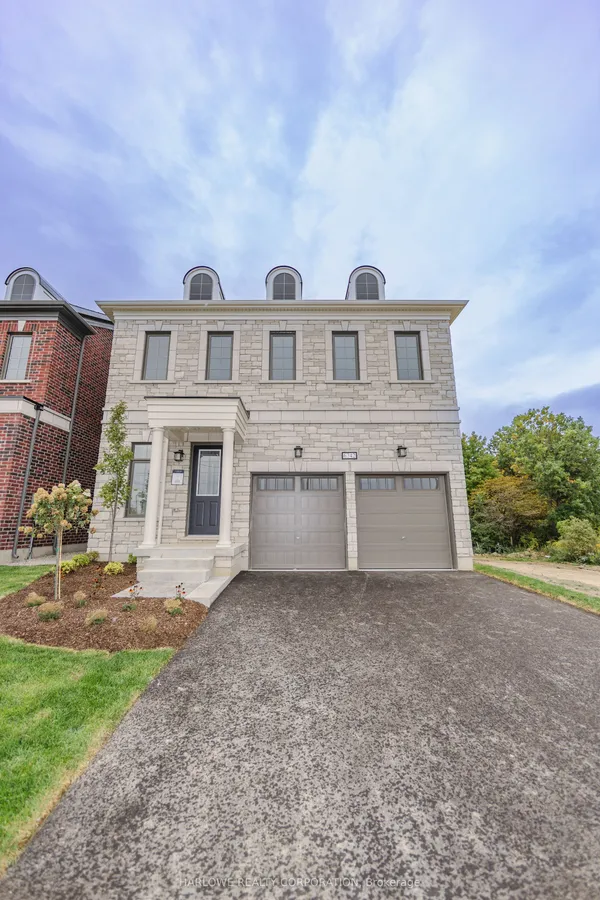
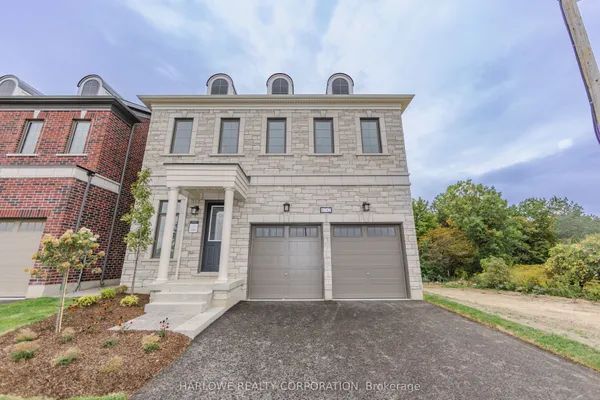
Welcome To This Exceptional Detached Executive Home In One Of Mississauga's Most Sought-After Communities, Just Steps To The Credit River Trails. Situated On A Premium 54' X 110' Lot, This Home Features A Fully Finished Walkout Basement, Double-Car Garage, And Parking For Up To 11 Vehicles. A Grand Foyer With Soaring 16.5 Ft Ceilings Welcomes You To The Spacious Formal Living, Dining, Family Room, A Den And A Spacious Eat-In Kitchen. Enjoy Two Walkout Decks From The Kitchen And Living Room Overlooking The Beautiful Garden. The Upper Level Offers 4 Bedrooms, Including A Spacious Primary Room With Stylish 5pc Ensuite. Flooded With Natural Light, The Walkout Basement Featuring: 1 Large Bedroom, 4pc Washroom, Den, Spacious Recreation Room. Enjoy A Tranquil Backyard Oasis With A Custom Stone Patio And Beautiful Perennial Garden. Close To Top-Rated Schools, Shopping, Parks, Restaurants And Major Highways. A Rare Opportunity To Own An Executive Home That Perfectly Blends Space, Comfort And Convenience.
Key facts
Open houses
Property details
Rooms & baths
Building & utilities
Parking
Lot
Financial
Rooms
14 rooms on 3 level s
| Type | Dimensions | Features |
|---|---|---|
| Main | ||
| Family Room | 18' × 13'6" | Hardwood FloorFireplace |
| Dining Room | 12' × 14'10" | Ceramic FloorFrench Doors |
| Living Room | 16' × 13'6" | Hardwood FloorPot Lights |
| Den | 11' × 13'6" | Hardwood FloorWindow |
| Kitchen | 20'1" × 13'6" | Ceramic FloorEat-in Kitchen |
| Second | ||
| Primary Bedroom | 23' × 13'6" | Broadloom5 Pc Ensuite |
| Bedroom 2 | 14'6" × 13'6" | BroadloomCloset |
| Bedroom 3 | 13' × 13'6" | BroadloomCloset |
| Bedroom 4 | 12'6" × 11'2" | BroadloomCloset |
| Basement | ||
| Bedroom 5 | 16' × 12'10" | BroadloomSemi Ensuite |
| Recreation | 20'5" × 13' | Broadloom |
| Recreation | 30'7" × 14'6" | BroadloomW/O To Patio |
| Den | 8'5" × 14'5" | Broadloom |
| Other | 7'7" × 13' | Ceramic FloorBacksplash |
Mortgage calculator
Location
Market Overview
Mississauga
Listing data provided by the Toronto Regional Real Estate Board (TRREB).
Similar properties
The listing data is provided under copyright by the Toronto Regional Real Estate Board (TRREB). The listing data is deemed reliable but is not guaranteed accurate by TRREB. The trademarks MLS®, Multiple Listing Service® and the associated logos are owned by The Canadian Real Estate Association (CREA) and identify the quality of services provided by real estate professionals who are members of CREA.
Last updated: October 9, 2026.