
65 Speers Road, Unit 313
1002 - CO Central · Oakville · ON · L6K 0J1
On market 28 days
About this property
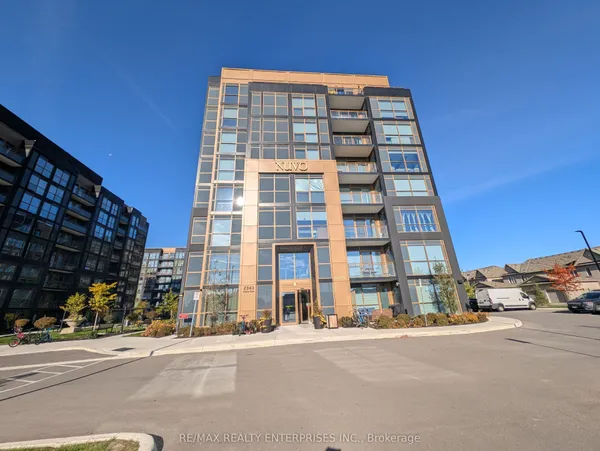
Welcome to this gorgeous one bedroom, one bathroom open concept condo in the illustrious Rain Condominium In Oakville's Kerr Village! This condo not only comes with TWO underground parking spaces, but also 20,000 sq ft of Amenities, including indoor pool, hot tub, sauna, media room, terrace and more. Just steps from shopping, Oakville GO, and highways. If you're looking to get into the market, this is the perfect spot for you!
Key facts
See this home in person
Free, no commitment. The agent confirms the time with you.
Open houses
No upcoming open houses.
Property details
Rooms & baths
- Kitchens
- 1
- Rooms above / below grade
- 4
- Bedrooms above / below
- 1
- Washrooms
- 1 × 4-pc
- Laundry
- In-Suite Laundry
Heating & cooling
- Heat
- Forced Air · Gas
- A/C
- Central Air
Finishes & appliances
- Security
- Concierge/Security
Interior features
- Auto Garage Door Remote
- Storage Area Lockers
Construction
- Construction
- Concrete, Metal/Steel Siding
Parking & garage
- Garage
- Underground · 2
- Covered spaces
- 2
- Total
- 2
- Spot 1
- Owned · #20A · Level P4
- Spot 2
- Owned · #21A · Level P4
Property & nearby
- Public Transit
Building
- Storeys
- 12
- Building storeys
- 12
Condo
- Maintenance fee
- $600/mo incl. Heat Included, Common Elements Included +3
- Fee includes
- Heat Included, Common Elements Included, CAC Included, Building Insurance Included, Parking Included
- Exposure
- South East
- Balcony
- Terrace
- Pets
- Yes-with Restrictions
- Condo corp
- 658
- Association
- HSCC
- Management
- Wilson Blanchard
- Laundry
- In-Suite Laundry
Amenities
- Gym
- Indoor Pool
- Media Room
- Sauna
- Visitor Parking
- Community BBQ
Taxes & fees
- Taxes
- $2,144/2026
Included & excluded
- Inclusions
- Fridge, Microwave, Dishwasher, Washer, Dryer, Stove
Overview
- Property type
- Condo Apartment
- Style
- 1 Storey/Apt
- Age
- 6-10
- Possession
- Flexible
- Cross street
- Kerr & Speers
Rooms
3 rooms on 1 level
| Type | Dimensions | Features |
|---|---|---|
| Main | ||
| Kitchen | 10'2" × 5'11" | |
| Primary Bedroom | 10'4" × 10'4" | |
| Living Room | 16'5" × 15'10" | |
Mortgage calculator
Location
Cross street: Kerr & Speers
Market Overview
Oakville
Listing data provided by the Toronto Regional Real Estate Board (TRREB).
Similar properties






The listing data is provided under copyright by the Toronto Regional Real Estate Board (TRREB). The listing data is deemed reliable but is not guaranteed accurate by TRREB. The trademarks MLS®, Multiple Listing Service® and the associated logos are owned by The Canadian Real Estate Association (CREA) and identify the quality of services provided by real estate professionals who are members of CREA.
Last updated: November 5, 2026.