
297 Oak Walk Drive, Unit 2204
1015 - RO River Oaks · Oakville · ON · L6H 6Z3
On market 34 days
About this property
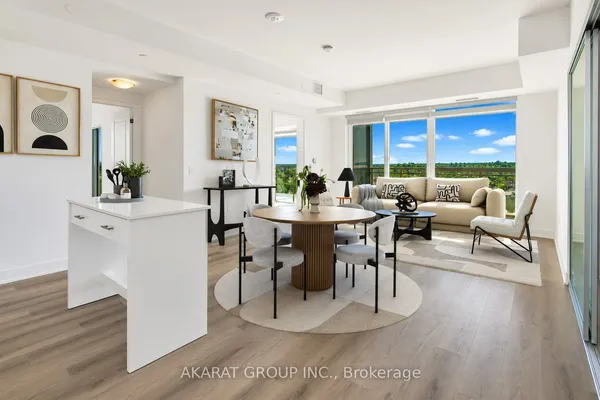
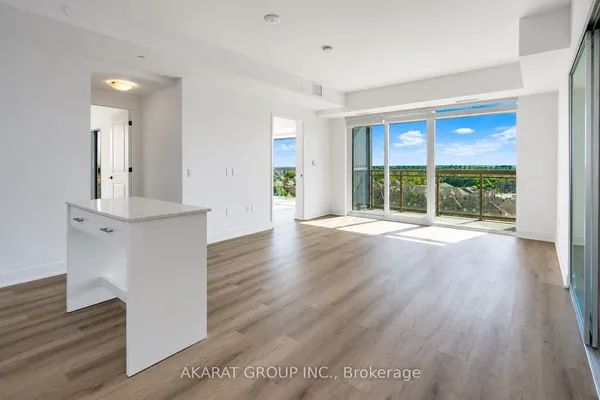
SELLER PAYS 4 MONTHS OF CONDO FEES ON ANY ACCEPTED OFFER BY NOVEMBER 30! ****Move in and live fee-free***** while you settle into one of Oakville's most sought-after addresses. Welcome to Oak & Co. in the heart of the Uptown Core. This bright 2-bedroom suite has breathtaking views, TWO private balconies, 9-ft ceilings, parking and a locker.Natural light fills the open-concept, carpet-free layout. The contemporary kitchen has quartz countertops, a subway tile backsplash and premium stainless steel appliances. The primary bedroom offers floor-to-ceiling windows and a generous closet. Two balconies give you room to dine outdoors, relax and take in the view. A brand-new Whirlpool washer and dryer was installed in June 2026.Building amenities include 24/7 security, a fitness centre, a meeting room and access to the pool shared within the Oak & Co. complex. Longo's, Walmart, LCBO and restaurants, including neighbourhood favourite Ritorno, are all within walking distance, and transit is right outside. Oakville Place, Oakville GO and Oakville Trafalgar Memorial Hospital are minutes away, with quick access to Hwys 403 and 407.Modern finishes, exceptional walkability and 4 months of condo fees covered. Don't miss this limited-time opportunity. Offer must be accepted by November 30, 2026.
Key facts
See this home in person
Free, no commitment. The agent confirms the time with you.
Open houses
No upcoming open houses.
Property details
Rooms & baths
- Kitchens
- 1
- Rooms above / below grade
- 4
- Bedrooms above / below
- 2
- Washrooms
- 1 × 4-pc
- Laundry
- Ensuite
Heating & cooling
- Heat
- Forced Air · Gas
- A/C
- Central Air
Interior features
- Other
Construction
- Construction
- Other
Parking & garage
- Garage
- Underground · 1
- Covered spaces
- 1
- Total
- 1
- Spot 1
- Owned · Level B
Building
- Storeys
- 22
- Building storeys
- 22
Condo
- Maintenance fee
- $698/mo incl. Building Insurance Included, Common Elements Included +1
- Fee includes
- Building Insurance Included, Common Elements Included, Parking Included
- Exposure
- North
- Balcony
- Open
- Pets
- Yes-with Restrictions
- Condo corp
- 741
- Association
- HSCC
- Management
- First Service Residential
- Laundry
- Ensuite
Taxes & fees
- Taxes
- $2,871/2025
Included & excluded
- Inclusions
- All existing appliances, window coverings and light fixtures
- Exclusions
- Tenants belongings
Overview
- Property type
- Condo Apartment
- Style
- 1 Storey/Apt
- Possession
- 60+days preferred · 60-89 days
- Cross street
- Trafalgar and Dundas
Mortgage calculator
Location
Cross street: Trafalgar and Dundas
Market Overview
Oakville
Listing data provided by the Toronto Regional Real Estate Board (TRREB).
Similar properties










The listing data is provided under copyright by the Toronto Regional Real Estate Board (TRREB). The listing data is deemed reliable but is not guaranteed accurate by TRREB. The trademarks MLS®, Multiple Listing Service® and the associated logos are owned by The Canadian Real Estate Association (CREA) and identify the quality of services provided by real estate professionals who are members of CREA.
Last updated: November 5, 2026.